



Address
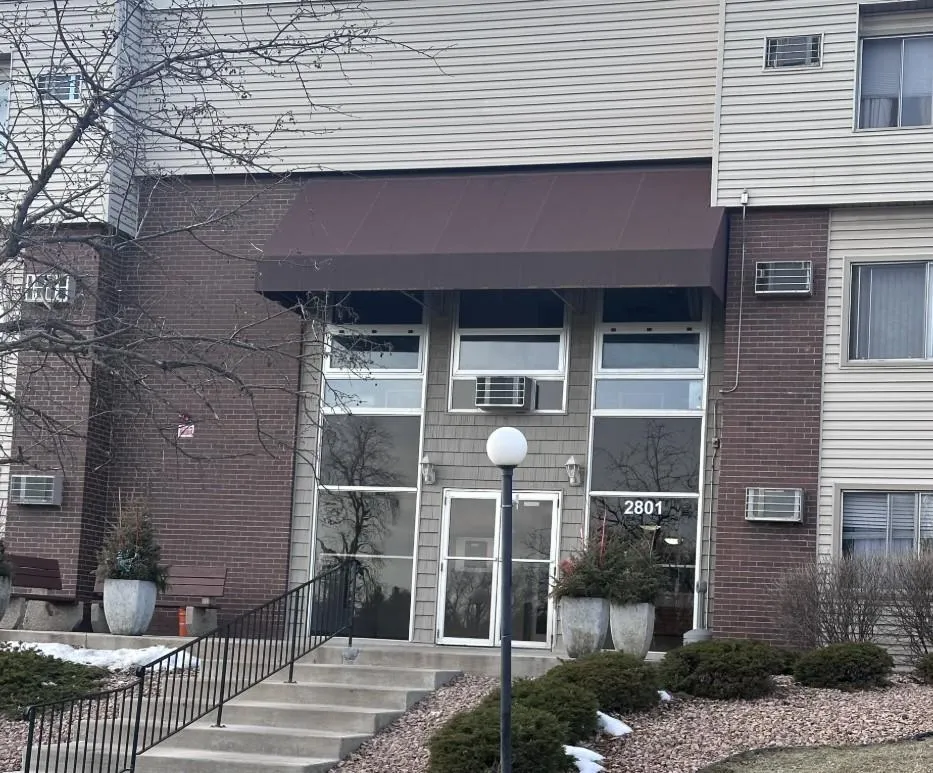
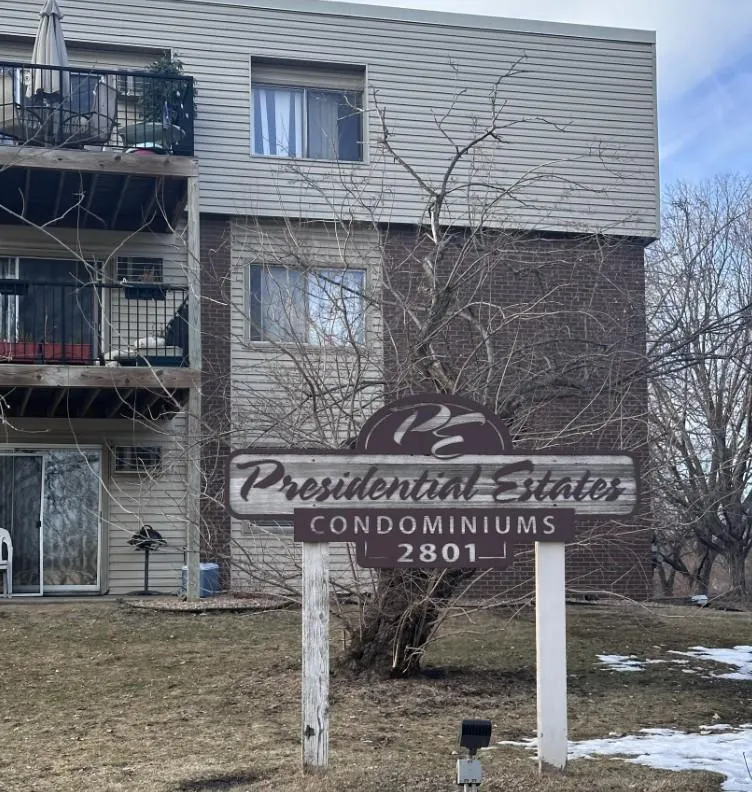
2801 Flag Avenue N # 102, Minneapolis, MN
Price
$ 112,000
Property Attributes
- ID#7018292
- TypeSingle Family
- Listing Status Active
- CountyHENNEPIN
- CityMinneapolis
- AreaCondo 0104 Presidential Estate Condo
- NeighborhoodCondo 0104 Presidential Estate Condo
- Zip55427
- Style(CC) Low Rise (3- Levels)
- Year Built1970
- Taxes$ 1900
- Price$ 112,000
- Bedrooms1
- Full Bathrooms1
- Half Bathrooms0
- Sqr Footage741
Data Source:
Northstar MLS (NSTAR)
Property Description
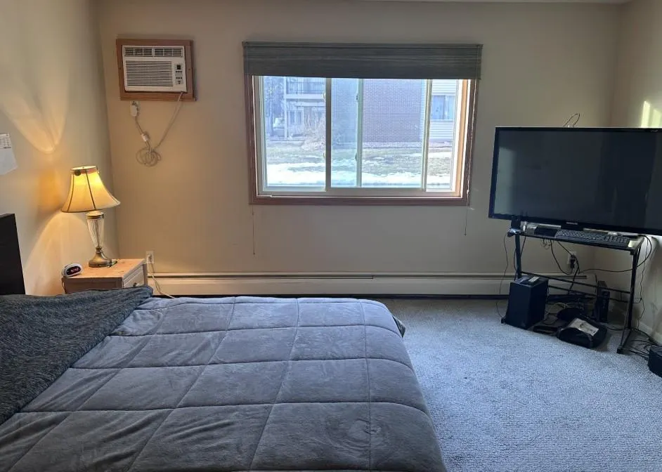
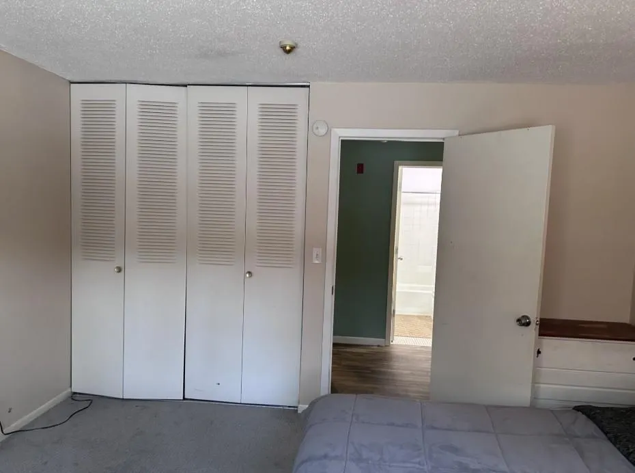
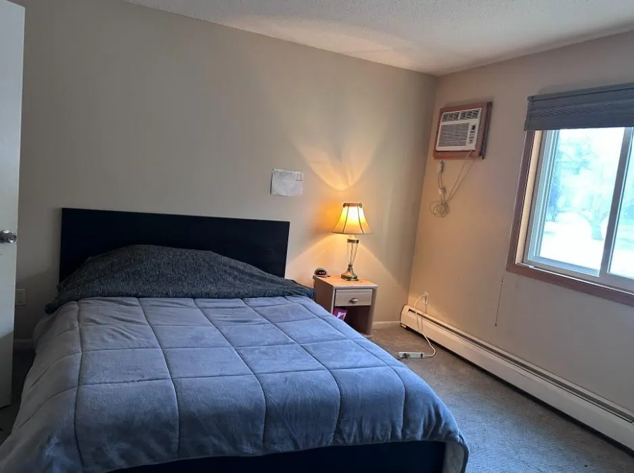
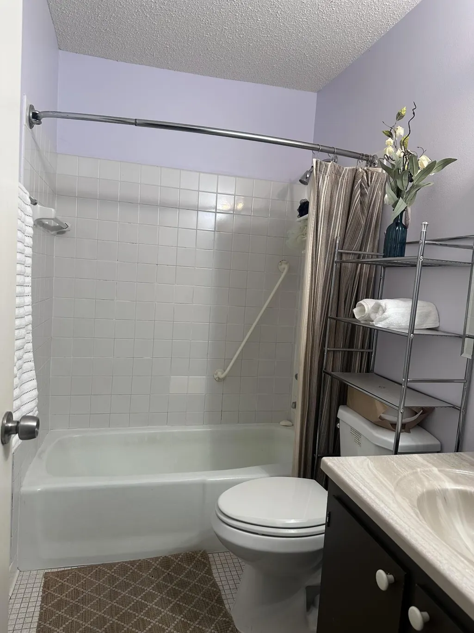
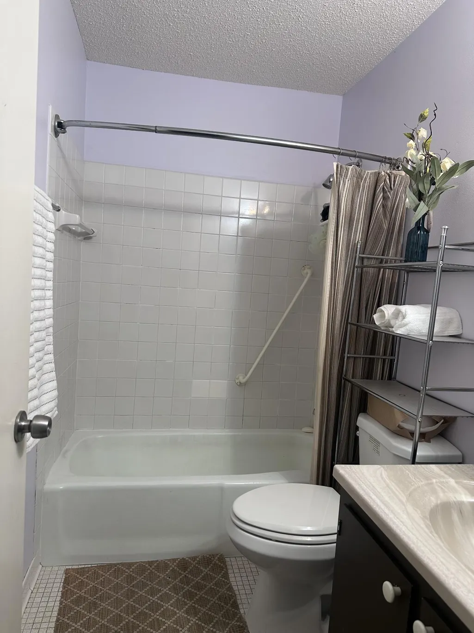
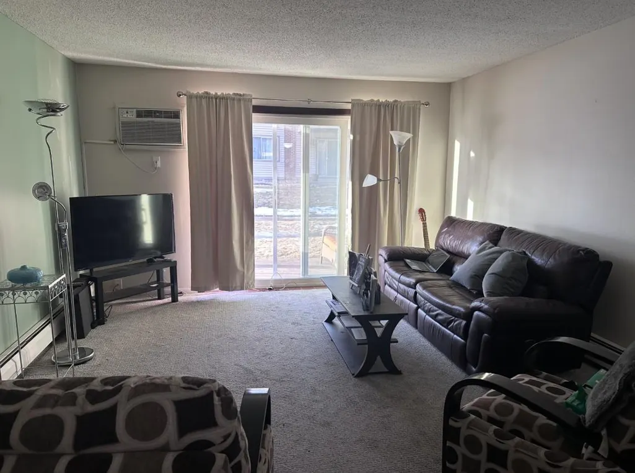
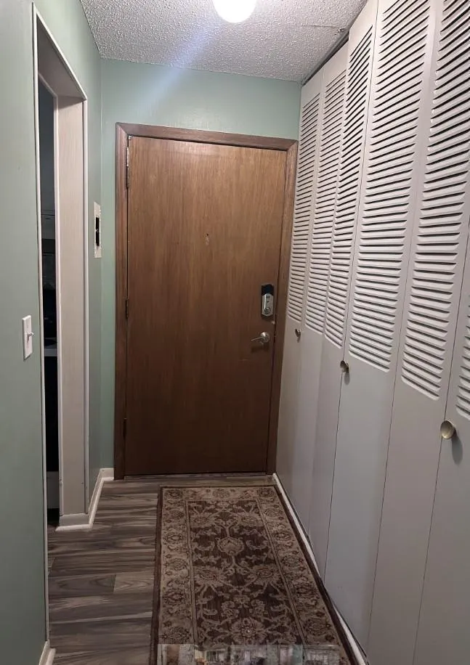
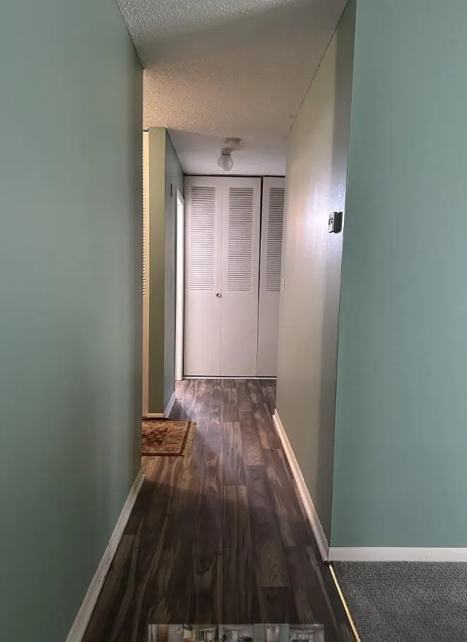
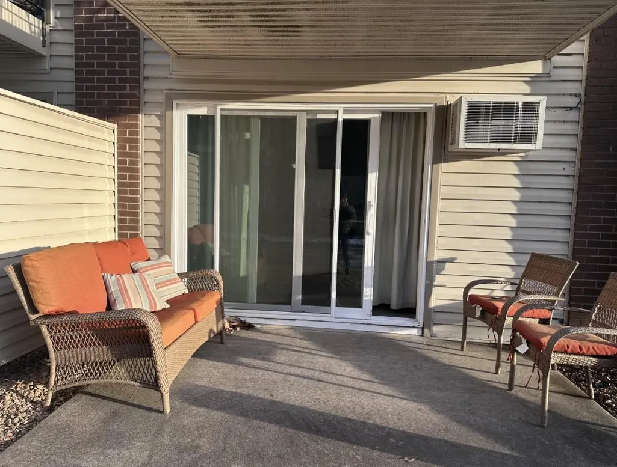
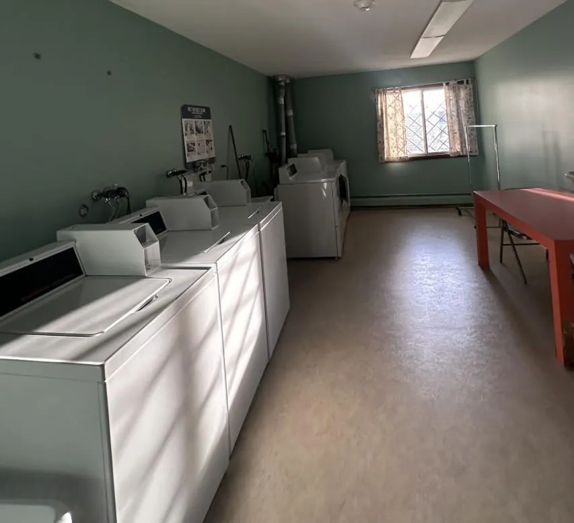
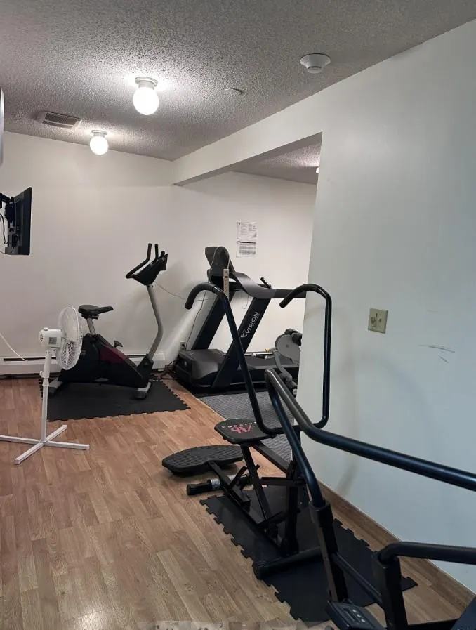
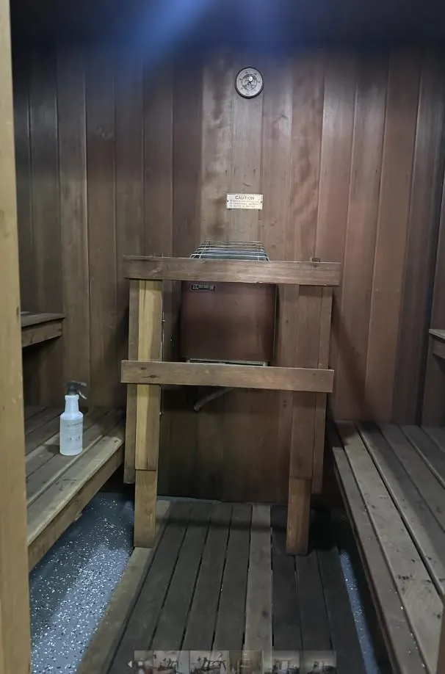
This first-floor, well-maintained unit with 1 bedroom and 1 bathroom, with a private patio, is waiting for you! The building offers heated underground parking and convenience during winter. Also, there is an outdoor pool, tennis court, sauna, fitness, and party room. The laundry and storage room are on the same floor. Set among mature trees and well-kept landscaping, this home offers comfort, privacy, and a desirable list of everyday features. Book your showing today!
| Price History | |
|---|---|
| 2/10/2026 | Listed $119,999 |
| 3/11/2026 | 2$118,000 |
| 5/15/2026 | 6$112,000 |
General Features
| Living Area | 741 |
|---|---|
| Sewer | City Sewer - In Street |
| Heating | Baseboard,Hot Water |
| Cooling | Wall Unit(s) |
| Roof | Flat |
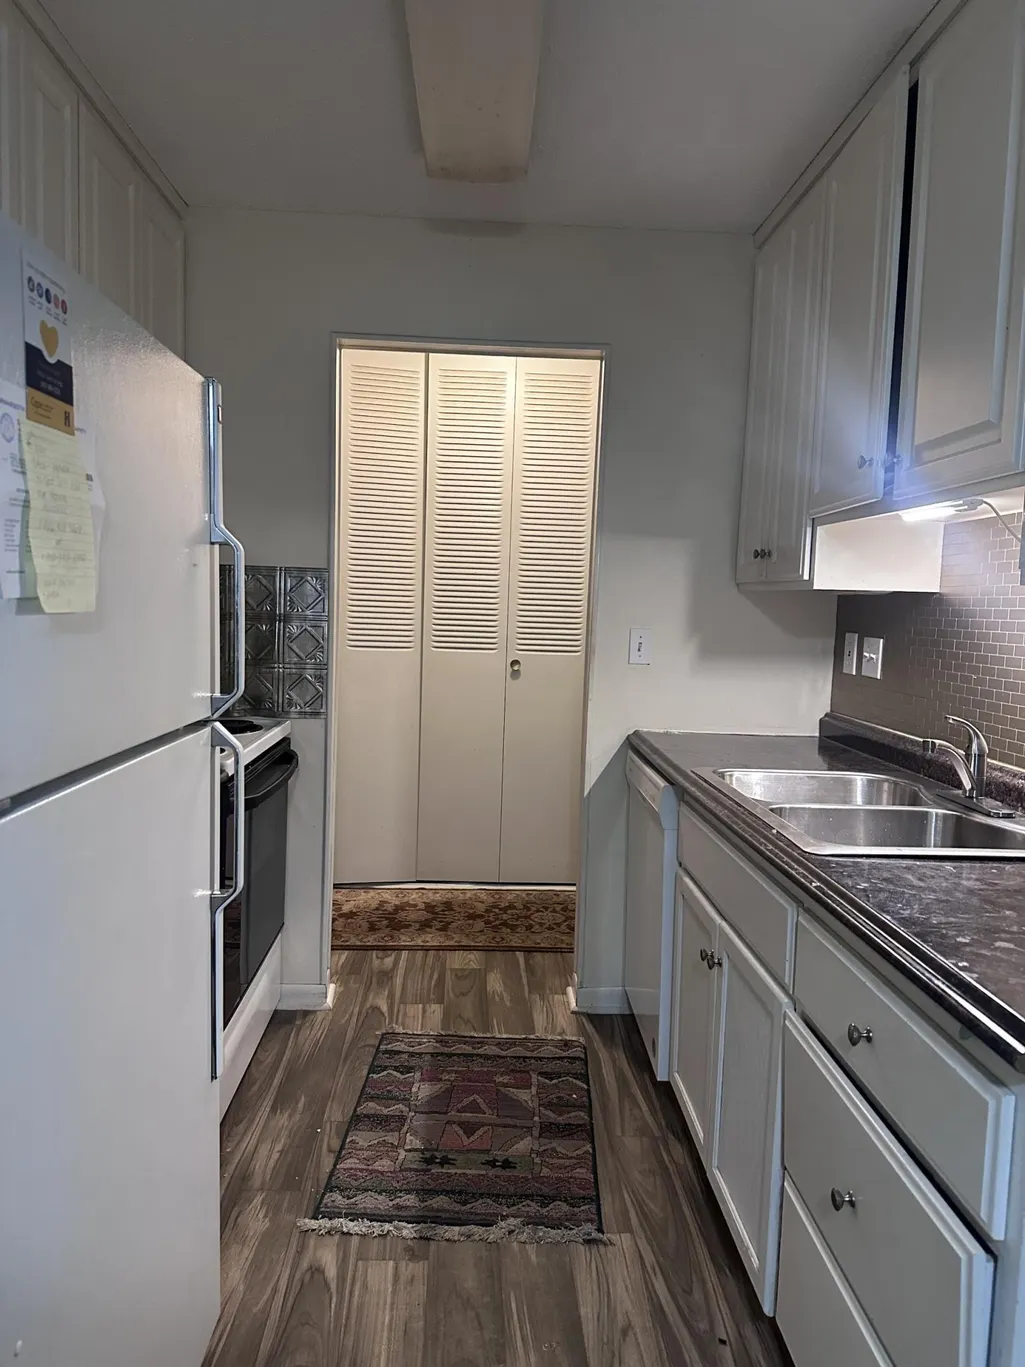
| Appliances | Dishwasher,Microwave,Range,Refrigerator |
| HOA Fee | 445 |
| Garage Spaces | 1 |
| Association Fee Includes | Building Exterior,Hazard Insurance,Heating,Lawn Care,Maintenance Grounds,Professional Mgmt,Sanitation,Sewer,Snow Removal,Water |
| Year Built | 1970 |
| Levels | One |
| Unit Number | 102 |
| Property Subtype | (CC) Low Rise (3- Levels) |
| Tax Year | 2025 |
| Accessibility | None |
| Assoc Fee Paid Per | Monthly |
| County | Hennepin |
| New Construction | No |
| Property Type | Residential |
| Association Amenities | Coin-op Laundry Owned,Concrete Floors & Walls,Elevator(s),Sauna,Security Building,Tennis Courts |
| HOA | Yes |
| Contingency | None |
| Subdivision Name | Condo 0104 Presidential Estate Condo |
| Full Baths | 1 |
| Directions | Cty 169 to Medicine Lk Rd,E to Flag,then N to Complex |
| City | New Hope |
| Association Name | RSP Management |
| High School District | Robbinsdale |
| Zoning Description | Residential-Multi-Family |
| Lot Size Units | Acres |
| Property Attached Y/N | Yes |
| Land Lease Y/N | No |
| Tax Annual Amount | 1900 |
| Additional Parcels Y/N | No |
| Standard Status | Active |
| Lender Owned | No |
| Amenities Unit | Patio |
| PostalCity | Minneapolis |
Interior Features
| Basement | None |
|---|---|
| Basement (Y/N) | No |
| Fireplace Y/N | No |
| Above Grade Finished Area | 741 |
| Total Bedrooms | 1 |
| Total Baths | 1 |
| Bath Desc | Main Floor Full Bath |
| Dining Room Description | Living/Dining Room |
| Fuel | Natural Gas |
Exterior Features
| Parking Features | Asphalt,Underground |
|---|---|
| Water Source | City Water/Connected |
| Building Area Total | 741 |
| Lot Dimensions | common |
| Waterfront Y/N | No |
| Foundation Area | 741 |
Amenities
- Foreclosure
- Views
- Short Sale
- New Construction
- Adult 55+
- Lease To Own
- No HOA Fees
- Furnished
- Primary On Main
- Air Conditioning
- Seller Finance
- Green
- Fixer Upper
- Horse
- Golf
- Fireplace
- Deck
- Garage
- Basement
- Pool
Property vs Single Family Average in 55427
Price
Taxes
Year Built
Visits

