
















Address
4517 Wooddale Avenue, Minneapolis, MN
Price
$ 1,550,000
Property Attributes
- ID#7129321
- TypeSingle Family
- Listing Status Active
- CountyHENNEPIN
- CityMinneapolis
- AreaCountry Club Dist Brown Sec
- NeighborhoodCountry Club Dist Brown Sec
- Zip55424
- StyleSingle Family
- Year Built1927
- Taxes$ 17788
- Price$ 1,550,000
- Bedrooms5
- Full Bathrooms4
- Half Bathrooms1
- Sqr Footage3131
- Lot Size0.23 Acres
Data Source:
Northstar MLS (NSTAR)
Property Description
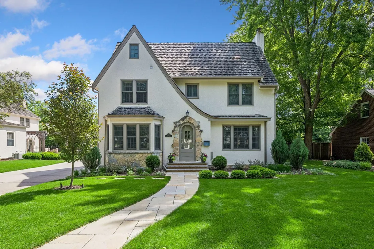
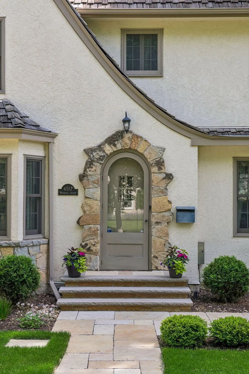
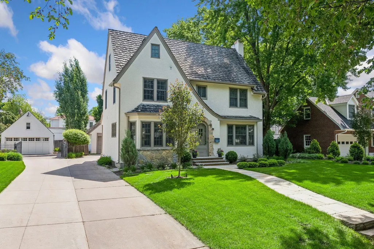
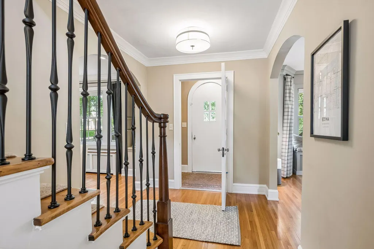
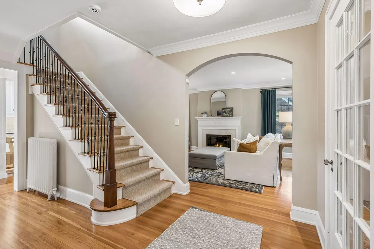
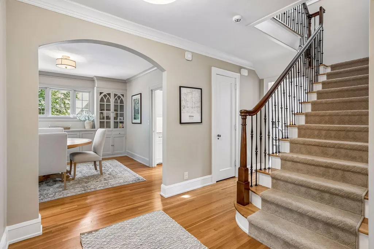
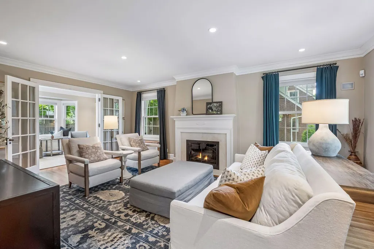
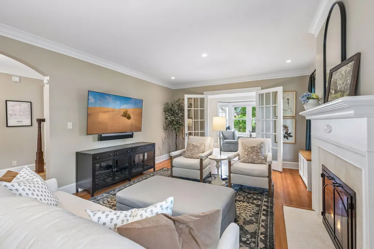
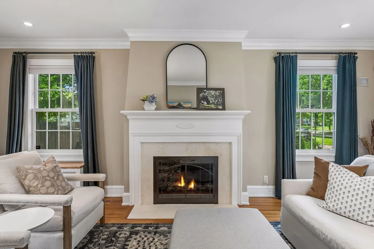
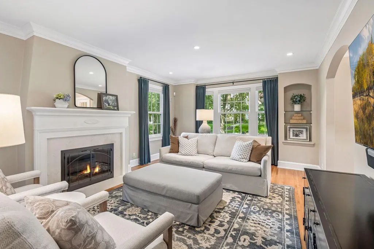
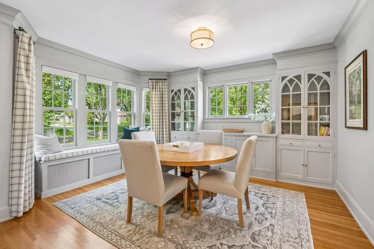
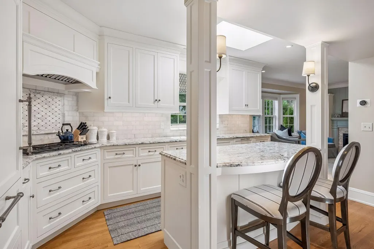
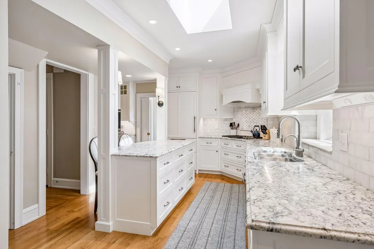
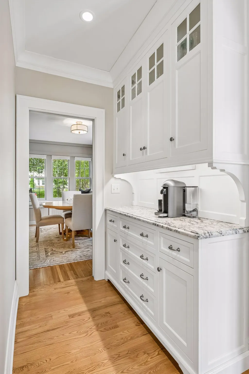
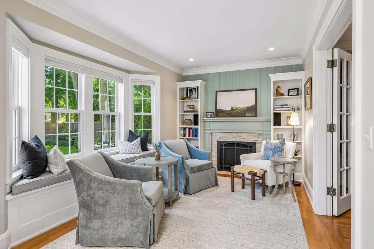
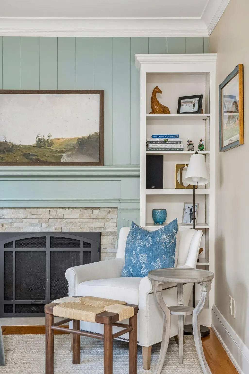
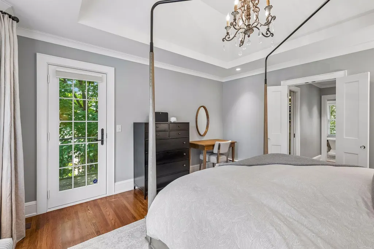
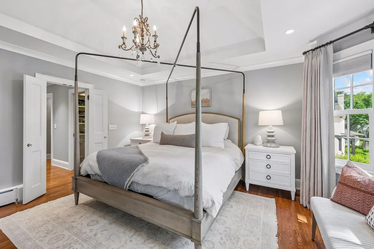
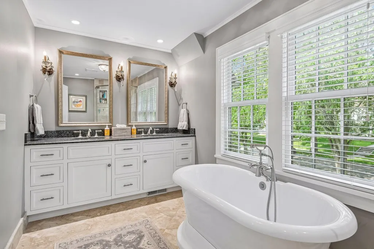
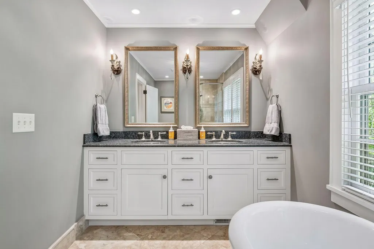
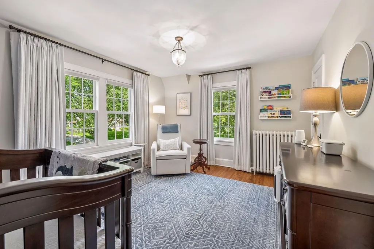
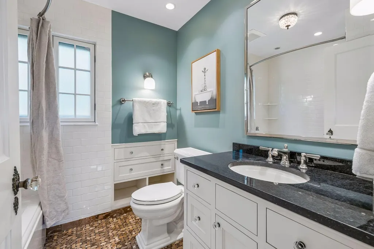
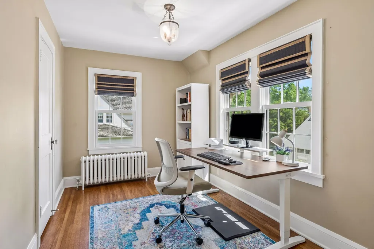
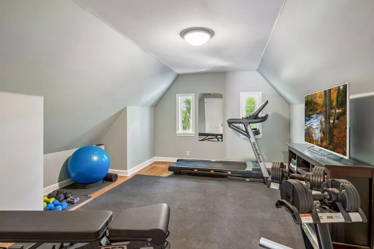
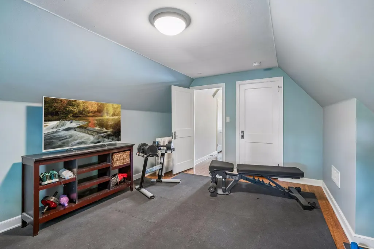
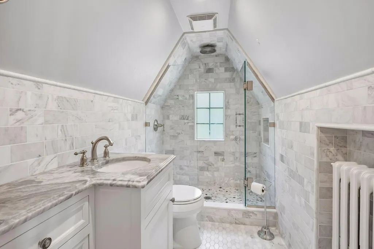
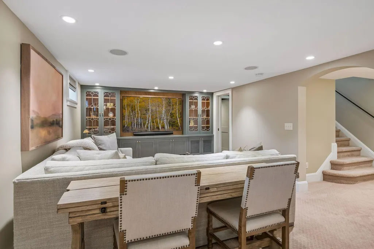
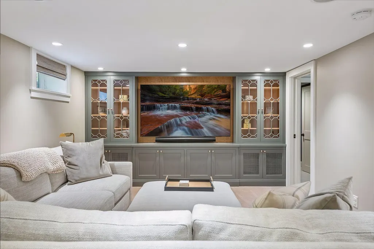
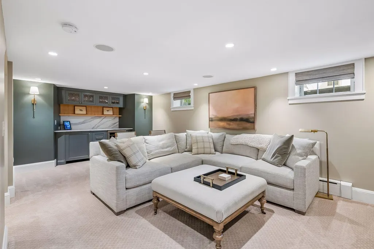
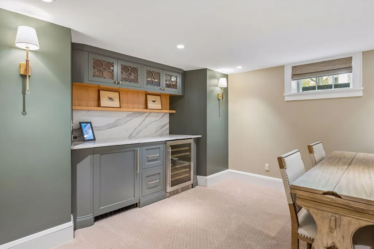
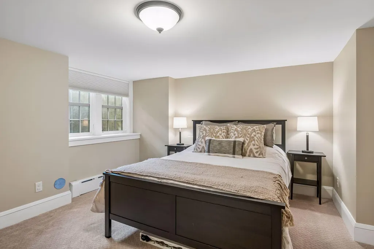
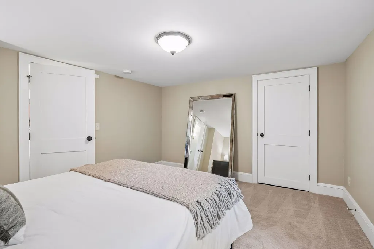
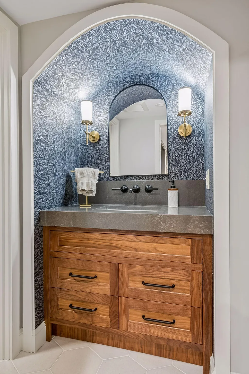
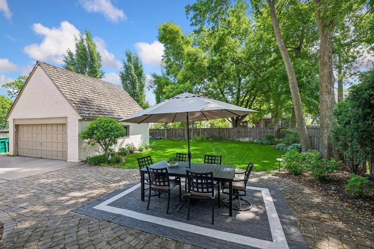
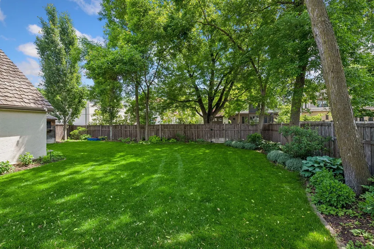
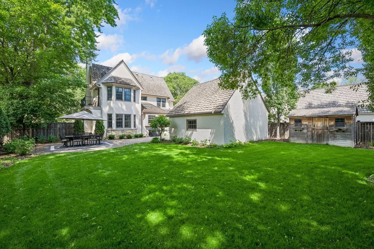
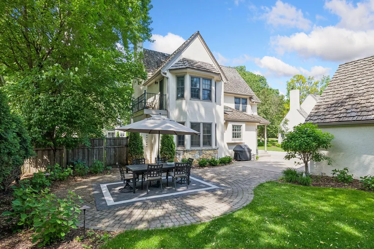
Welcome to this stunning classic Tudor home in the Country Club neighborhood of Edina. It has been beautifully updated to offer the perfect blend of timeless elegance and modern convenience, making it truly move-in ready. Step into the open kitchen, where natural light pours in through a sky light, creating a bright and inviting space. Adjacent to the kitchen, the cozy family room features a charming gas fireplace and added bay window built-in bench, perfect for relaxing. The newly remodeled lower level boasts a custom media cabinet and built in bar area complete with a wine/beverage fridge. This level also includes a bedroom and a new 3/4 bathroom. The second level has three more bedrooms with the primary offering two walk-in closets. Ascend to the third level and discover an additional bedroom and bathroom, currently utilized by the sellers as an exercise room, offering flexibility to suit your needs. This home also features a beautiful backyard patio creating an oasis for summer gatherings. Seize the chance to make this exceptional property your own!
| Price History | |
|---|---|
| 8/18/2026 | Listed $1,550,000 |
General Features
| Living Area | 3131 |
|---|---|
| Sewer | City Sewer/Connected |
| Heating | Forced Air,Hot Water |
| Cooling | Central Air |
| Roof | Shake,Age Over 8 Years |
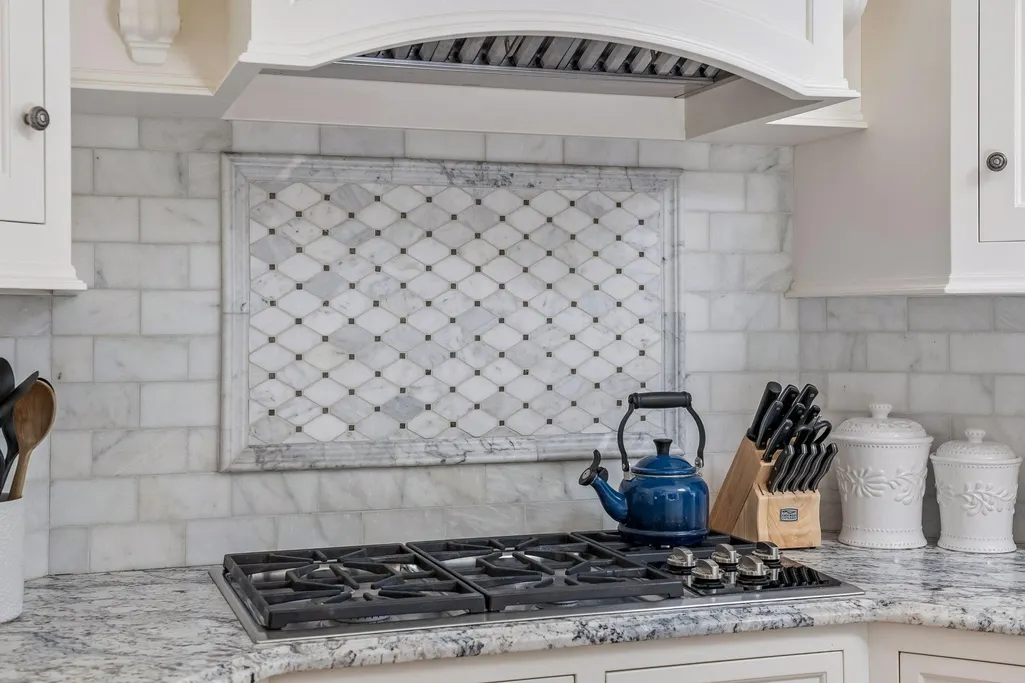
| Appliances | Cooktop,Dishwasher,Disposal,Dryer,Exhaust Fan,Humidifier,Gas Water Heater,Microwave,Refrigerator,Stainless Steel Appliances,Wall Oven,Washer,Water Softener Owned |
| Garage Spaces | 2 |
| Pool Features | None |
| Year Built | 1927 |
| Levels | More Than 2 Stories |
| Property Subtype | Single Family |
| Tax Year | 2026 |
| Accessibility | None |
| County | Hennepin |
| New Construction | No |
| Property Type | Residential |
| HOA | No |
| Contingency | None |
| Subdivision Name | Country Club Dist Brown Sec |
| Full Baths | 2 |
| Directions | 50th Street to Wooddale Ave - North to Home |
| City | Edina |
| High School District | Edina |
| Zoning Description | Residential-Single Family |
| Lot Size Units | Acres |
| Property Attached Y/N | No |
| Land Lease Y/N | No |
| Tax Annual Amount | 17788 |
| Additional Parcels Y/N | No |
| Standard Status | Active |
| Lender Owned | No |
| Amenities Unit | Ceiling Fan(s),Hardwood Floors,Kitchen Center Island,Kitchen Window,Primary Bedroom Walk-In Closet,Natural Woodwork,Patio,Skylight,In-Ground Sprinkler,Washer/Dryer Hookup |
| PostalCity | Minneapolis |
Interior Features
| Basement | Daylight/Lookout Windows,Egress Window(s),Finished,Full |
|---|---|
| Total Fireplaces | 2 |
| Fireplace Features | Family Room,Gas,Living Room,Wood Burning |
| Basement (Y/N) | Yes |
| Fireplace Y/N | Yes |
| Above Grade Finished Area | 2377 |
| Half Baths | 1 |
| 3/4 Baths | 2 |
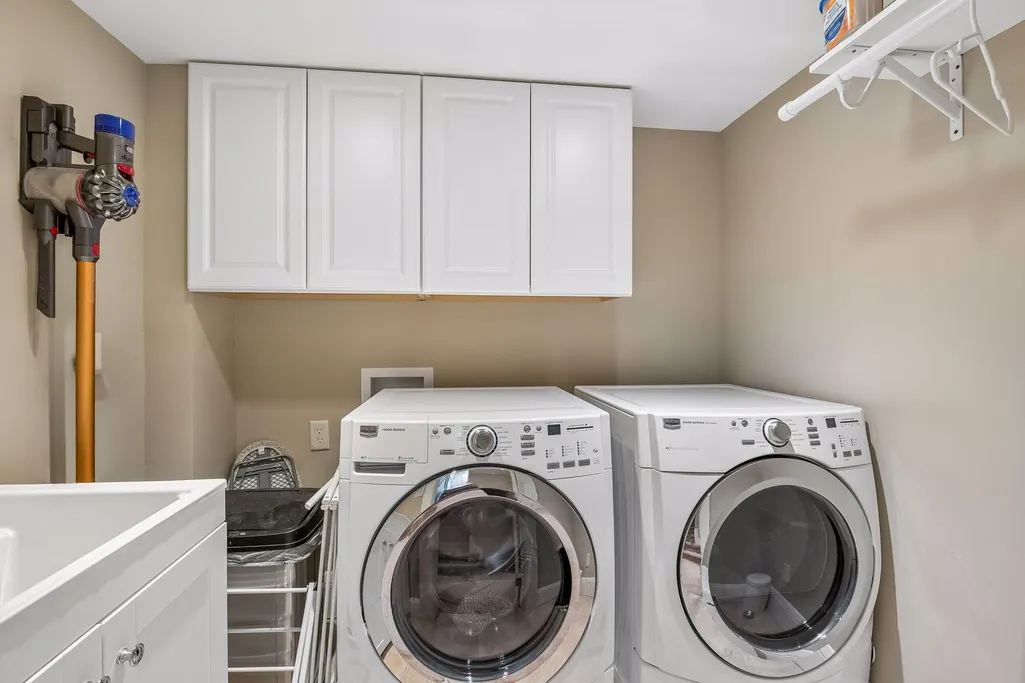
| Laundry Features | Lower Level |
| Total Bedrooms | 5 |
| Below Grade Finished Area | 754 |
| Total Baths | 5 |
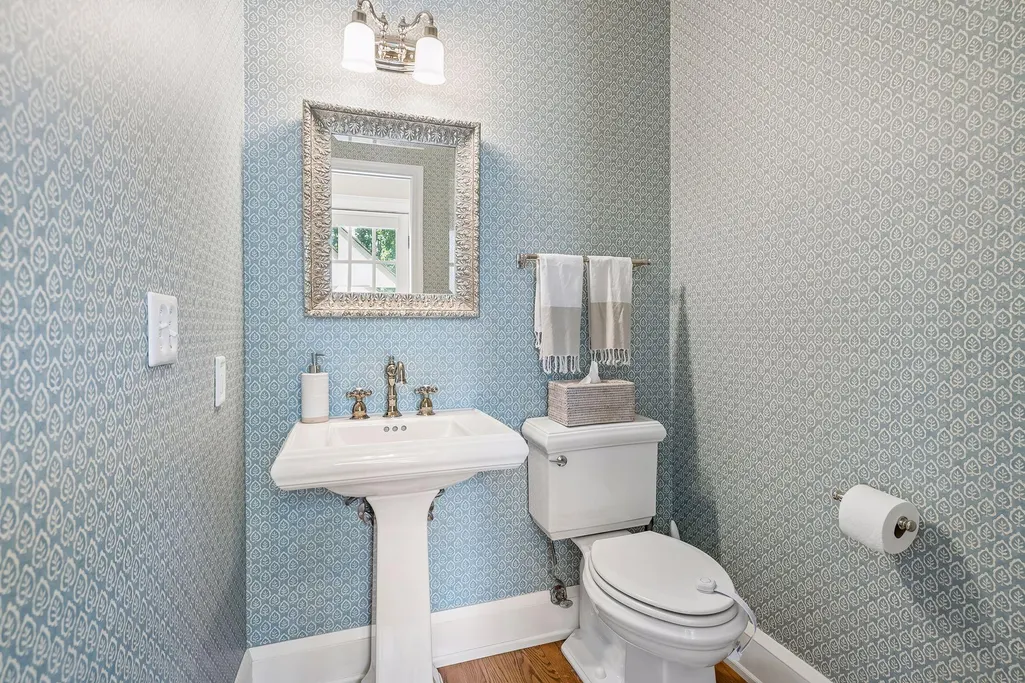
| Bath Desc | 3/4 Basement,Bathroom Ensuite,Full Primary,Main Floor 1/2 Bath,Other,Upper Level Full Bath,Walk-In Shower Stall |
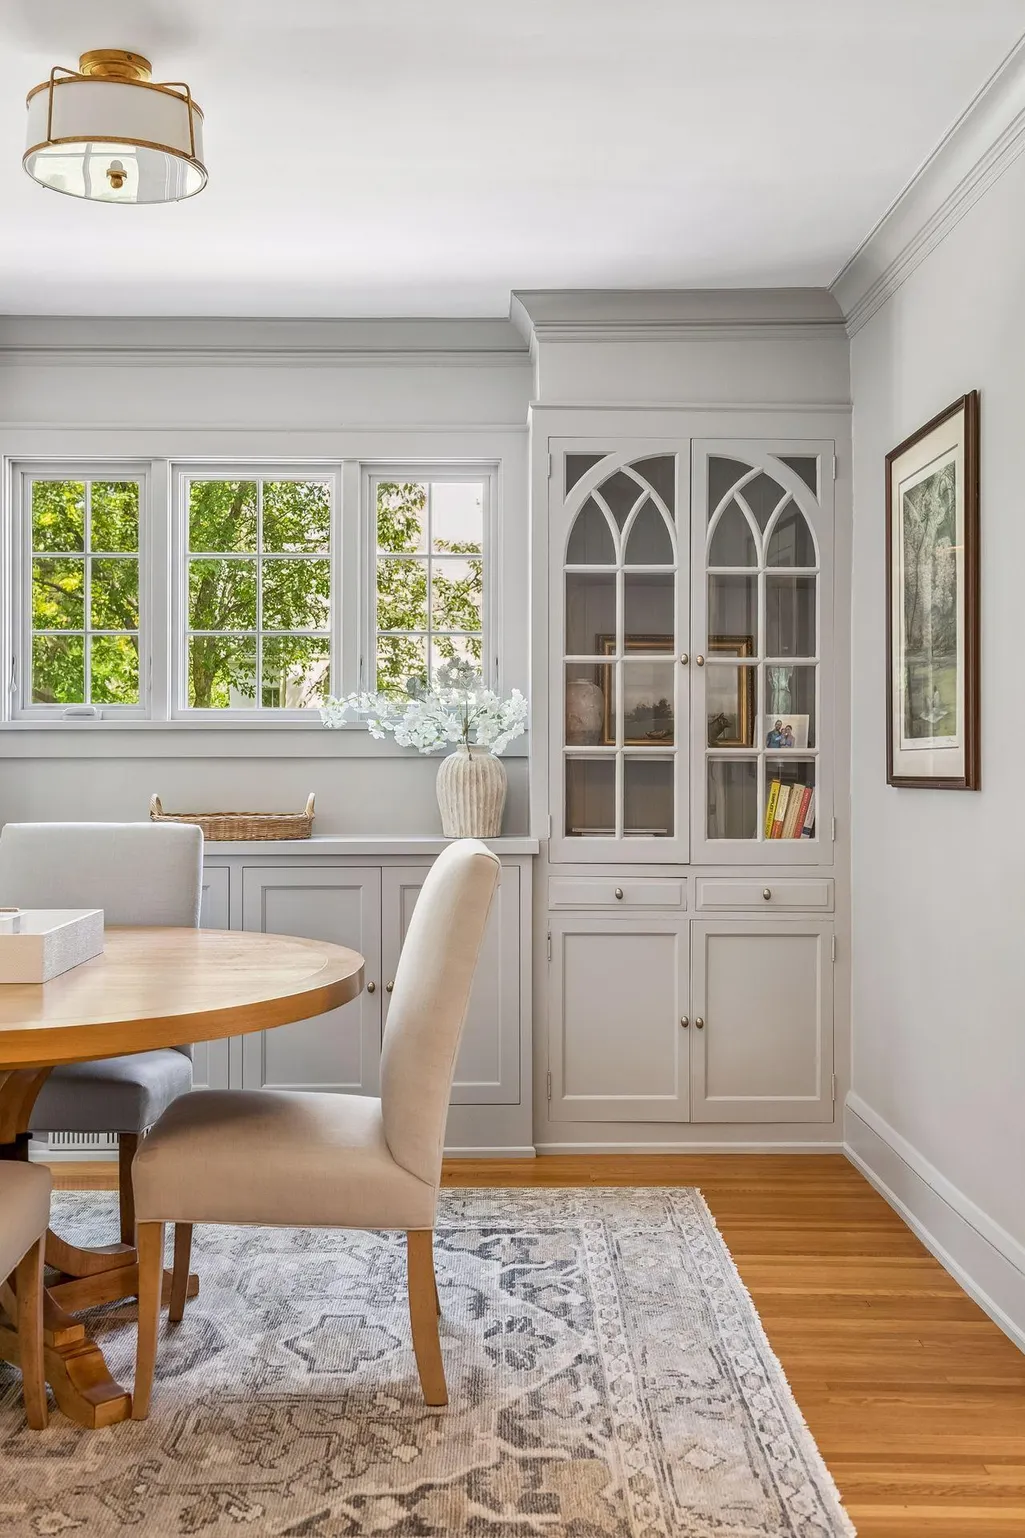
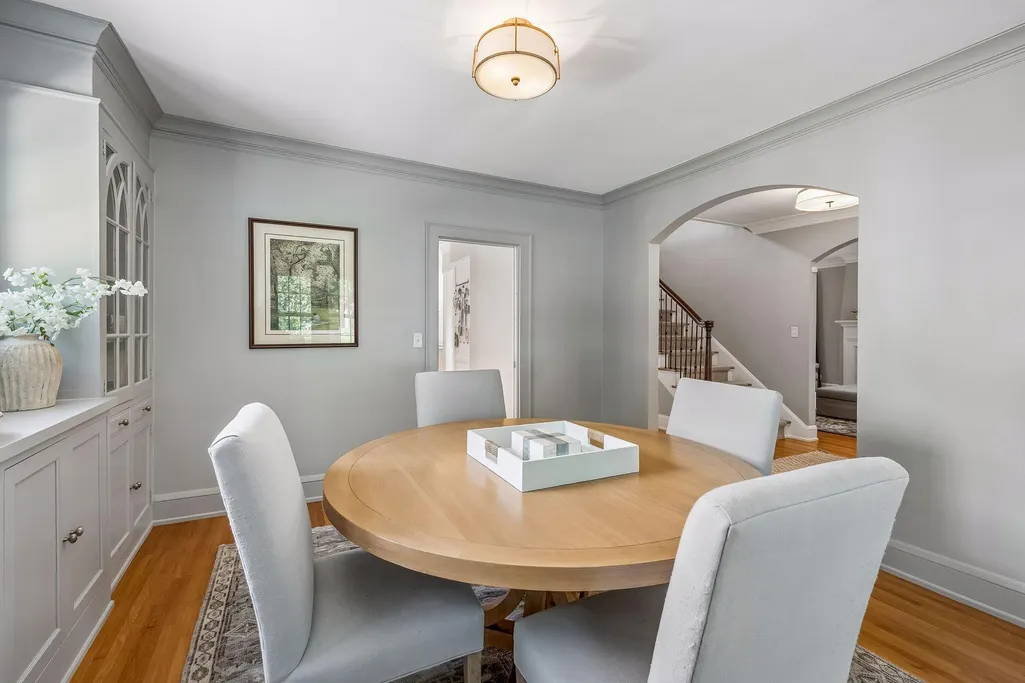
| Dining Room Description | Separate/Formal Dining Room |
| Fuel | Natural Gas |
| Garage Dimensions | 21x20 |
| Garage Square Feet | 420 |
Exterior Features
| Fencing | Wood |
|---|---|
| Parking Features | Detached Garage,Concrete,Garage Door Opener |
| Lot Features | Tree Coverage - Medium |
| Water Source | City Water/Connected |
| Lot Size Area | 0.23 |
| Building Area Total | 3407 |
| Lot Dimensions | 70x146x68x143 |
| Waterfront Y/N | No |
| Foundation Area | 852 |
| Road Frontage Type | City Street,Curbs,Sidewalks |
| Road Responsibility | Public Maintained Road |
Amenities
- Foreclosure
- Views
- Short Sale
- New Construction
- Adult 55+
- Lease To Own
- No HOA Fees
- Furnished
- Primary On Main
- Air Conditioning
- Seller Finance
- Green
- Fixer Upper
- Horse
- Golf
- Fireplace
- Deck
- Garage
- Basement
- Pool
Property vs Single Family Average in 55424
Price
Taxes
Year Built
Visits
 The data relating to real estate for sale on this web site comes in part from the Broker Reciprocity Program of the Regional Multiple Listing Service of Minnesota, Inc. Real estate listings held by brokerage firms other than RE/MAX Results are marked with the Broker Reciprocity logo or the Broker Reciprocity thumbnail logo (little black
house) and detailed information about them includes the name of the listing brokers.
The data relating to real estate for sale on this web site comes in part from the Broker Reciprocity Program of the Regional Multiple Listing Service of Minnesota, Inc. Real estate listings held by brokerage firms other than RE/MAX Results are marked with the Broker Reciprocity logo or the Broker Reciprocity thumbnail logo (little black
house) and detailed information about them includes the name of the listing brokers.
