
Primary on Main







Address
18374 Jurel Way, Lakeville, MN
Price
$ 625,000
Property Attributes
- ID#7137669
- TypeSingle Family
- Listing Status Active
- CountyDAKOTA
- CityLakeville
- AreaKenwood Hills 3rd Add
- NeighborhoodKenwood Hills 3rd Add
- Zip55044
- StyleSingle Family
- Year Built2020
- Taxes$ 7274
- Price$ 625,000
- Bedrooms3
- Full Bathrooms3
- Half Bathrooms0
- Sqr Footage2723
- Lot Size0.102 Acres
Data Source:
Northstar MLS (NSTAR)
Property Description
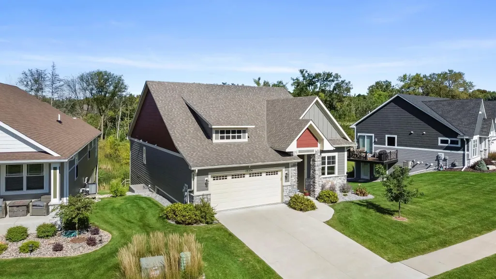
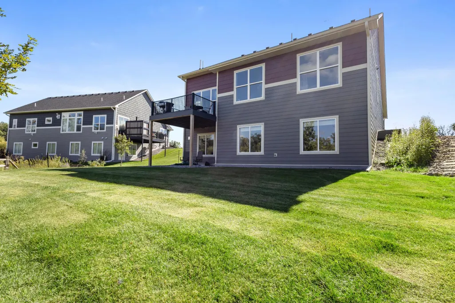
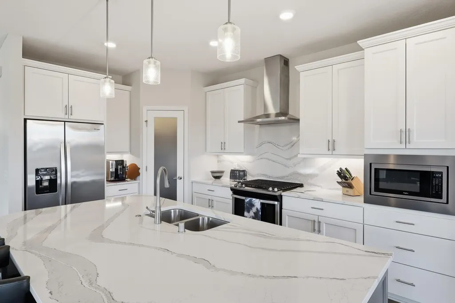
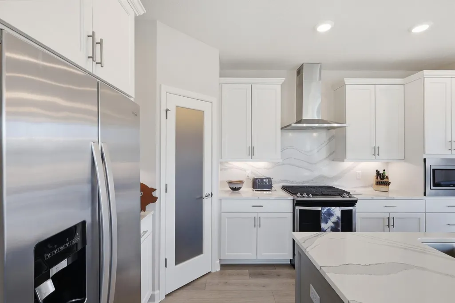
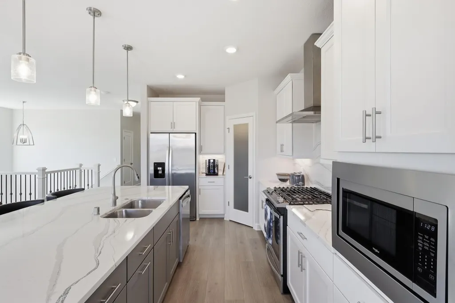
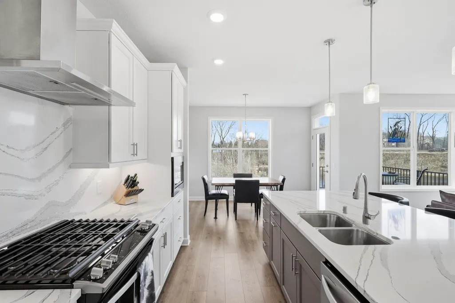
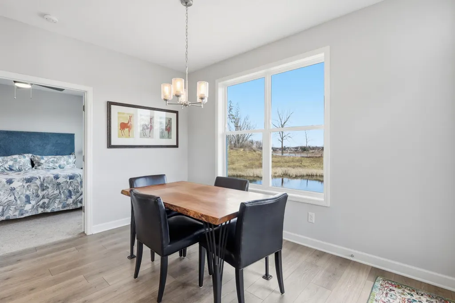
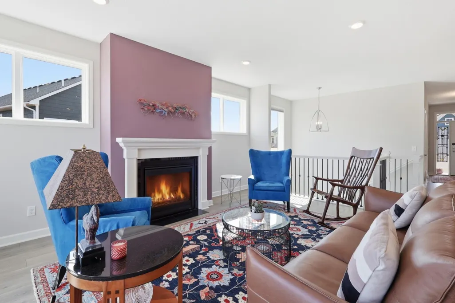
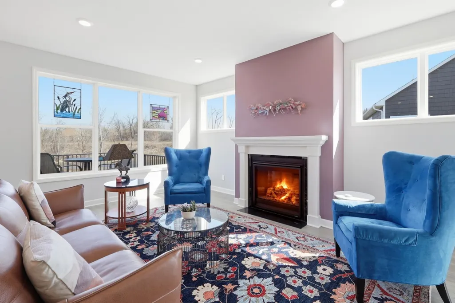
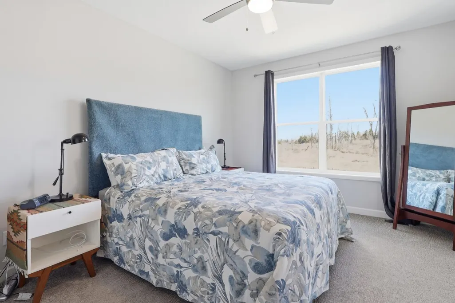
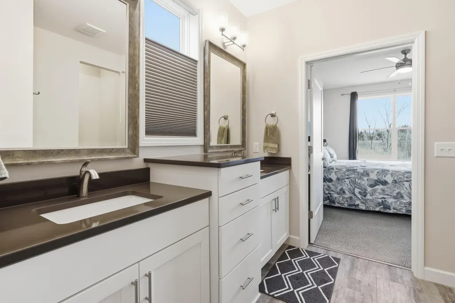
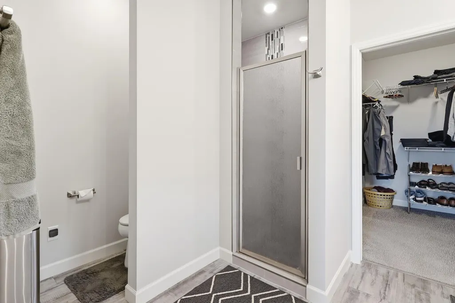
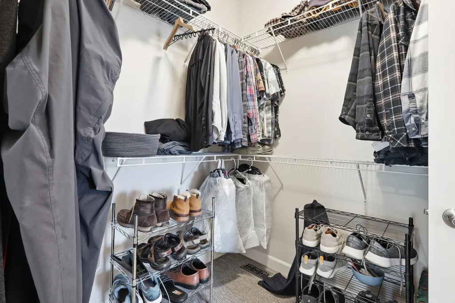
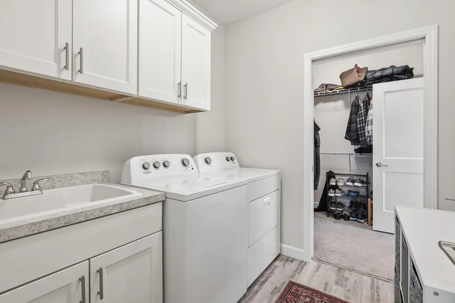
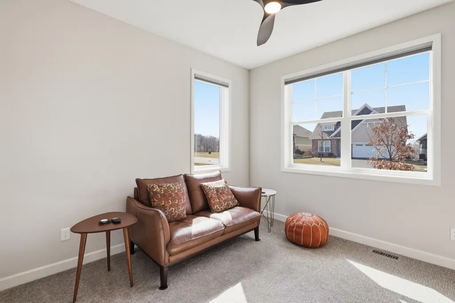
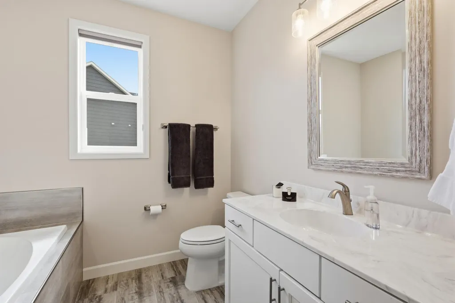
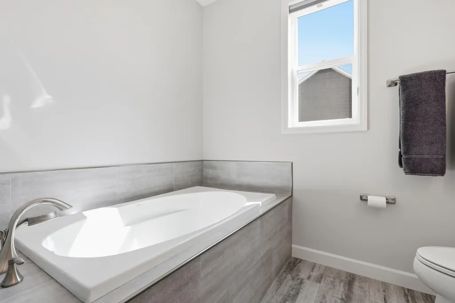
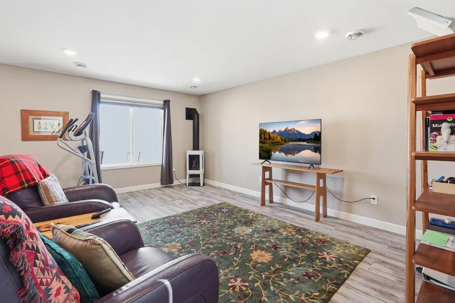
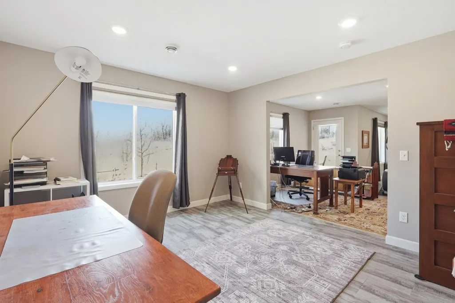
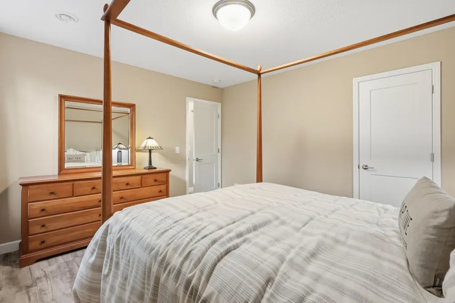
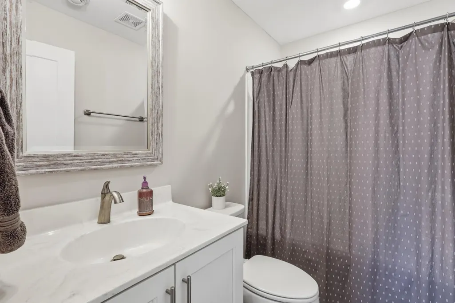
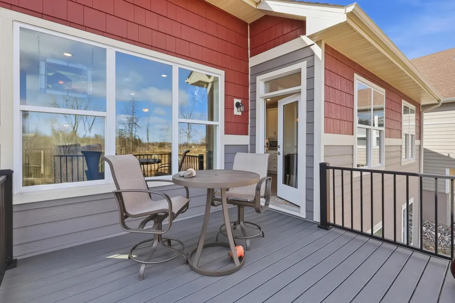
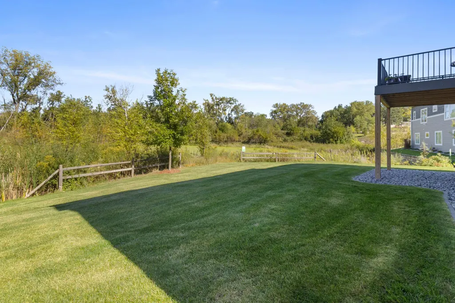
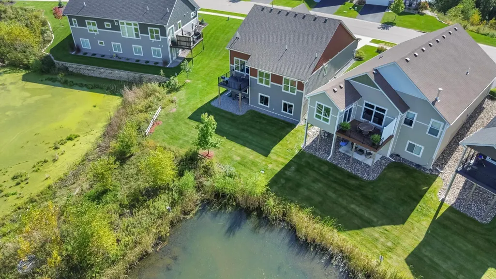
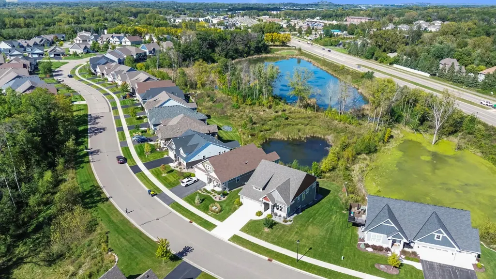
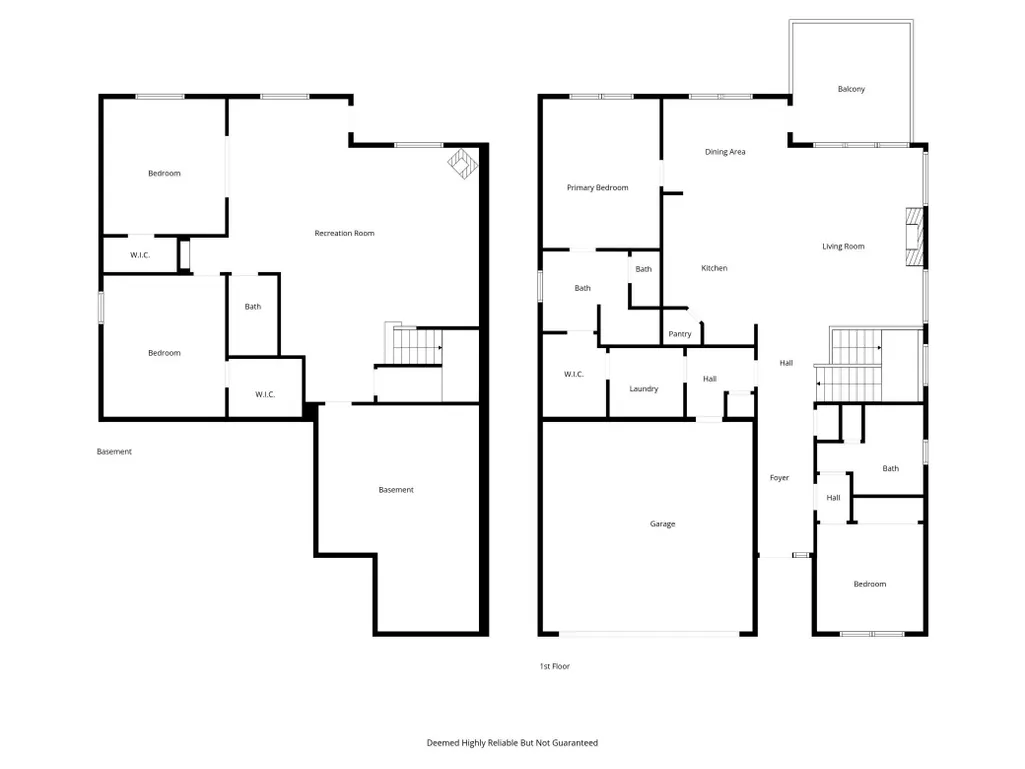
Welcome to this stunning custom-built home, perfectly situated in the highly sought-after Kenwood Hills neighborhood of Lakeville. Built in 2020, this beautifully designed one-story home with a finished walk-out basement offers 2,723 finished square feet of thoughtfully crafted living space. From the moment you step inside, you’ll be greeted by an abundance of natural light and a bright, open-concept layout. The gourmet kitchen is the heart of the home, featuring timeless white cabinetry, quartz countertops, stainless steel appliances, and an oversized center island—perfect for entertaining or everyday living. The adjacent dining area opens to a spacious deck overlooking a serene pond, creating the ideal setting for morning coffee or evening relaxation. The main-level primary suite offers a private retreat with a tiled walk-in shower, generous walk-in closet, and a convenient pass-through to the laundry room for ultimate functionality. With three bedrooms plus a versatile bonus room ideal for a home office or gym, this home provides flexibility to fit your lifestyle. The finished walk-out lower level expands your living space and includes a private sauna—perfect for unwinding year-round. Additional highlights include a fully insulated and finished garage and high-quality craftsmanship throughout. Enjoy an unbeatable location just minutes from restaurants, shopping, grocery stores, healthcare, trails, and quick access to I-35 for an easy commute. This move-in-ready home blends modern design, comfort, and convenience—don’t miss your opportunity to make it yours.
| Price History | |
|---|---|
| 9/16/2026 | Listed $625,000 |
General Features
| Living Area | 2723 |
|---|---|
| Sewer | City Sewer/Connected |
| Heating | Forced Air |
| Cooling | Central Air |
| Roof | Age 8 Years or Less,Asphalt |
| Appliances | Dishwasher,Disposal,Dryer,Exhaust Fan,Microwave,Range,Refrigerator,Stainless Steel Appliances,Washer |
| HOA Fee | 182 |
| Garage Spaces | 2 |
| Association Fee Includes | Lawn Care,Snow Removal |
| Pool Features | None |
| Construction Materials | Frame |
| Year Built | 2020 |
| Electric | 200+ Amp Service |
| Levels | One |
| Property Subtype | Single Family |
| Tax Year | 2026 |
| Waterfront Features | Pond |
| Accessibility | None |
| Assoc Fee Paid Per | Monthly |
| County | Dakota |
| New Construction | No |
| Property Type | Residential |
| HOA | Yes |
| Contingency | None |
| Subdivision Name | Kenwood Hills 3rd Add |
| Full Baths | 1 |
| Directions | South on Cty Rd 50 (Kenwood Trl) from I-35,west on Jurel Way to home. |
| City | Lakeville |
| Association Name | Association One |
| High School District | Lakeville |
| Zoning Description | Residential-Single Family |
| Lot Size Units | Acres |
| Property Attached Y/N | No |
| Land Lease Y/N | No |
| Tax Annual Amount | 7274 |
| Additional Parcels Y/N | No |
| Virtual Tour | https://www.tourfactory.com/idxr3252652 |
| Standard Status | Active |
| Lender Owned | No |
| Amenities Unit | Ceiling Fan(s),Deck,Kitchen Center Island,Main Floor Primary Bedroom,In-Ground Sprinkler |
| PostalCity | Lakeville |
Interior Features
| Basement | Drain Tiled,Finished,Full,Sump Basket,Sump Pump,Walkout |
|---|---|
| Total Fireplaces | 2 |
| Fireplace Features | Family Room,Gas,Living Room |
| Basement (Y/N) | Yes |
| Fireplace Y/N | Yes |
| Above Grade Finished Area | 1584 |
| 3/4 Baths | 2 |
| Laundry Features | Main Level |
| Total Bedrooms | 3 |
| Below Grade Finished Area | 1139 |
| Total Baths | 3 |
| Bath Desc | 3/4 Primary,Full Basement,Main Floor 3/4 Bath |
| Dining Room Description | Kitchen/Dining Room |
| Fuel | Natural Gas |
| Garage Dimensions | 21.3 x 21.3 |
| Garage Square Feet | 452 |
Exterior Features
| Parking Features | Attached Garage,Finished Garage,Insulated Garage |
|---|---|
| Lot Features | Tree Coverage - Light |
| Water Source | City Water/Connected |
| Lot Size Area | 0.102 |
| Building Area Total | 3168 |
| Lot Dimensions | 56x85x48x85 |
| Waterfront Y/N | No |
| Foundation Area | 1584 |
| Road Frontage Type | City Street |
| Road Responsibility | Public Maintained Road |
Amenities
- Foreclosure
- Views
- Short Sale
- New Construction
- Adult 55+
- Lease To Own
- No HOA Fees
- Furnished
- Primary On Main
- Air Conditioning
- Seller Finance
- Green
- Fixer Upper
- Horse
- Golf
- Fireplace
- Deck
- Garage
- Basement
- Pool
Property vs Single Family Average in 55044
Price
Taxes
Year Built
Visits
 The data relating to real estate for sale on this web site comes in part from the Broker Reciprocity Program of the Regional Multiple Listing Service of Minnesota, Inc. Real estate listings held by brokerage firms other than RE/MAX Results are marked with the Broker Reciprocity logo or the Broker Reciprocity thumbnail logo (little black
house) and detailed information about them includes the name of the listing brokers.
The data relating to real estate for sale on this web site comes in part from the Broker Reciprocity Program of the Regional Multiple Listing Service of Minnesota, Inc. Real estate listings held by brokerage firms other than RE/MAX Results are marked with the Broker Reciprocity logo or the Broker Reciprocity thumbnail logo (little black
house) and detailed information about them includes the name of the listing brokers.
