
Open House Sun, Sep 27th 03:00 PM - 05:00 PM - Waterfront - Primary on Main














Address
816 Beach Road, Waconia, MN
Price
$ 1,695,000
Property Attributes
- ID#7142492
- TypeSingle Family
- Listing Status Active
- CountyCARVER
- CityWaconia
- AreaLegacy Village At Waconia
- NeighborhoodLegacy Village At Waconia
- Zip55387
- StyleSingle Family
- Year Built2016
- Taxes$ 17830
- Price$ 1,695,000
- Bedrooms5
- Full Bathrooms5
- Half Bathrooms0
- Sqr Footage5315
- Lot Size0.234 Acres
Data Source:
Northstar MLS (NSTAR)
Property Description
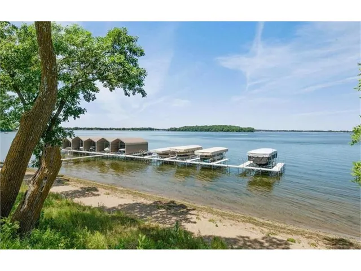
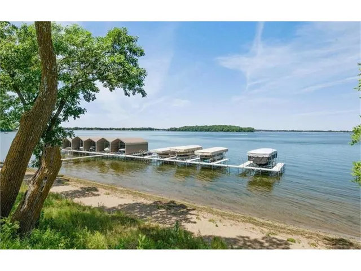
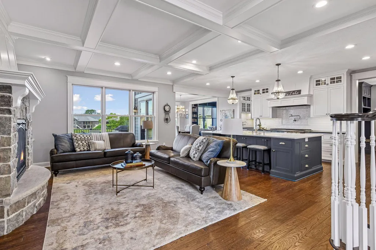
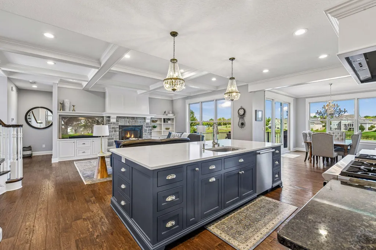
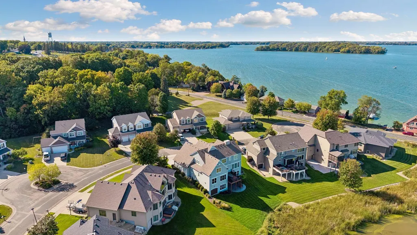
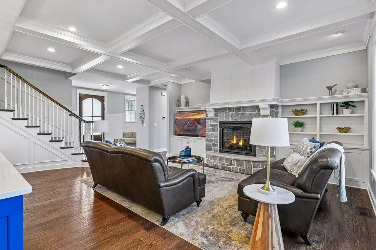
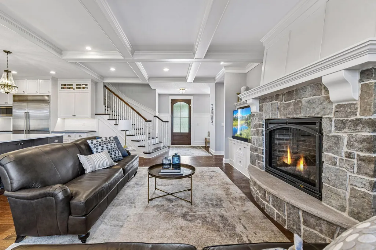
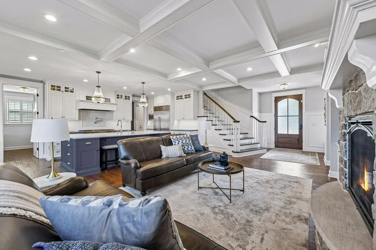
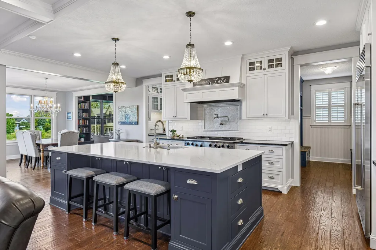
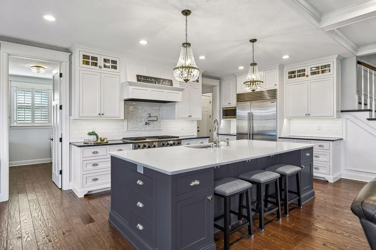
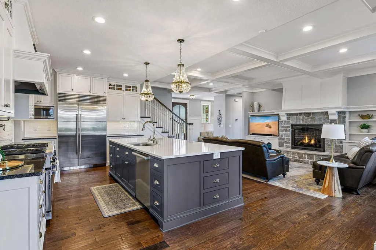
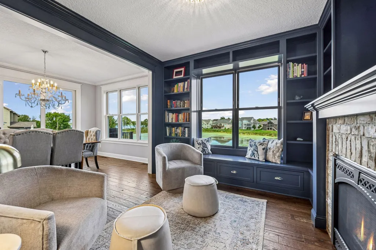
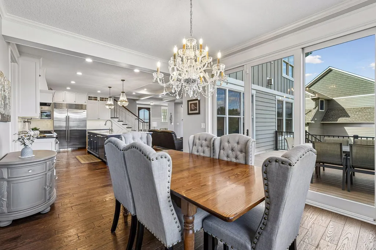
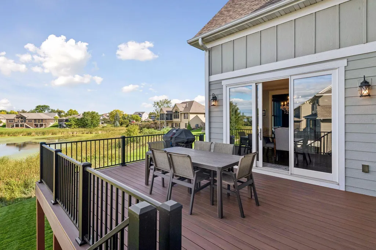
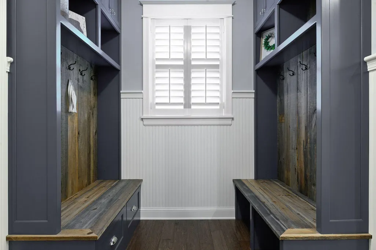
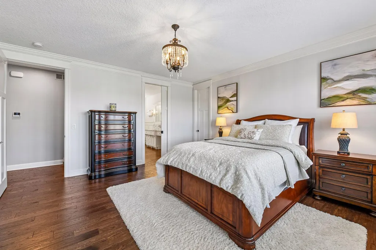
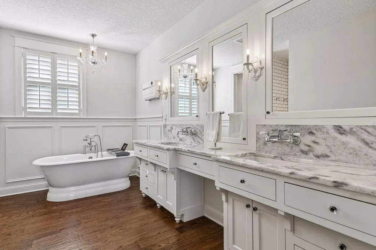
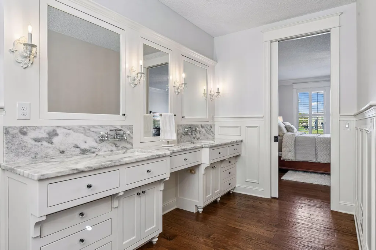
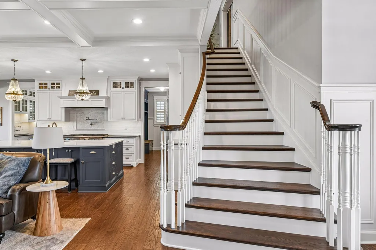
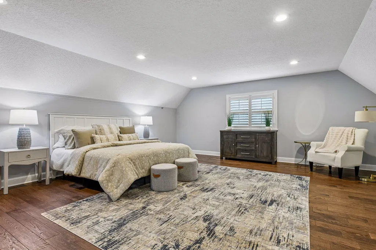
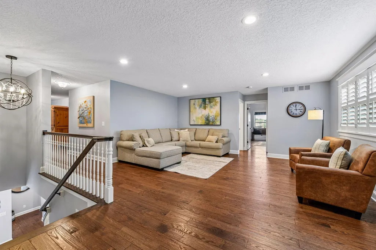
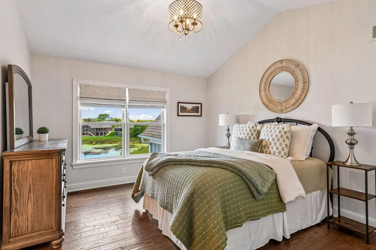
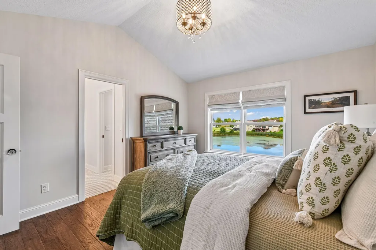
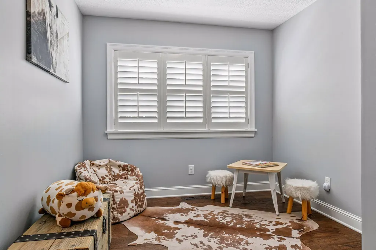
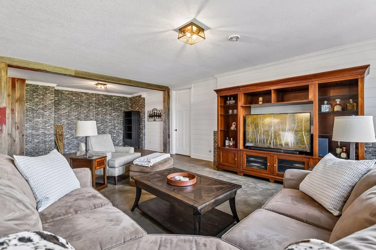
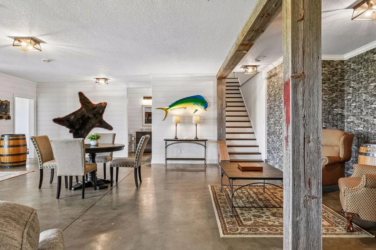
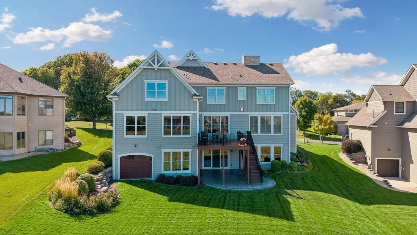
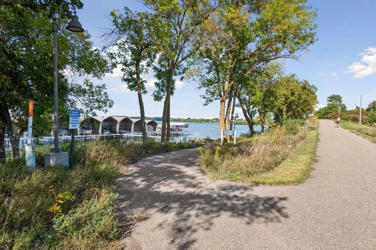
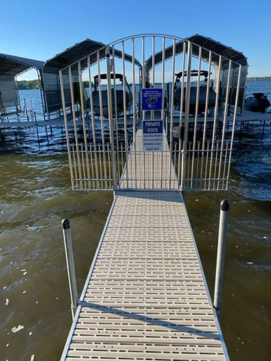
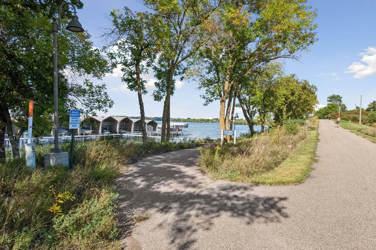
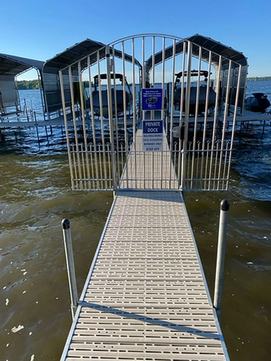
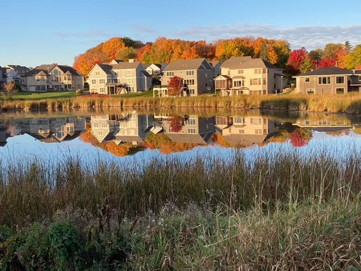
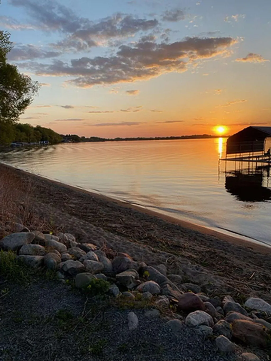
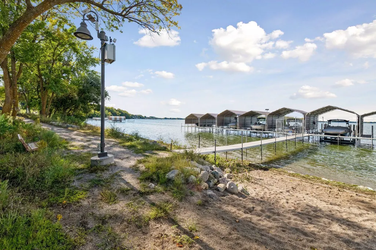
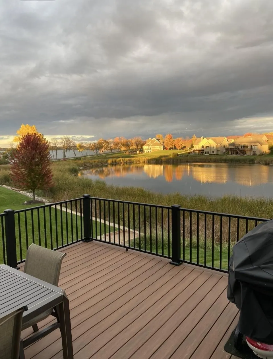
Lake Waconia living at its finest—with your own deeded boat slip and dock! This beautifully maintained 2016 custom home by M&M builders offers the rare combination of luxury, privacy, and an unbeatable location. Enjoy Lake Waconia views from the home, the private beach and your private dock just a 2-minute walk from your back door. Stroll west to downtown Waconia in just 5 minutes for dining, shopping and entertainment, while Lake Waconia Regional Park is just steps from the dock. Inside, timeless old-world charm meets today’s most sought-after floor plan. The open main level showcases beautiful hardwood floors, detailed millwork and exceptional finishes including marble, granite, quartzite, Sub-Zero and more. The spacious gourmet kitchen features a large center island and butler’s pantry, flowing seamlessly into the inviting family room with beautiful water views—perfect for everyday living and entertaining. Incredible Main level primary suite, upper 4 beds plus loft and wait until to see the entertainers delight for the walkout lower level. Bonus 4th stall garage is ideal to store all your toys, fishing gear and lake stuff.
| Price History | |
|---|---|
| 9/18/2026 | Listed $1,695,000 |
General Features
| Living Area | 5315 |
|---|---|
| Sewer | City Sewer/Connected |
| Heating | Forced Air |
| Cooling | Central Air |
| Roof | Age Over 8 Years,Asphalt,Pitched |
| Appliances | Air-To-Air Exchanger,Chandelier,Dishwasher,Disposal,Dryer,Gas Water Heater,Water Filtration System,Microwave,Range,Refrigerator,Washer,Water Softener Owned |
| HOA Fee | 1350 |
| Garage Spaces | 4 |
| Association Fee Includes | Beach Access,Dock,Hazard Insurance,Maintenance Grounds,Professional Mgmt,Shared Amenities |
| Pool Features | None |
| Construction Materials | Concrete,Frame |
| Year Built | 2016 |
| Electric | Circuit Breakers,200+ Amp Service |
| Levels | Two |
| Property Subtype | Single Family |
| Tax Year | 2026 |
| Waterfront Features | Association Access,Deeded Access,Dock,Lake Front |
| Accessibility | None |
| Assoc Fee Paid Per | Annually |
| County | Carver |
| New Construction | No |
| Property Type | Residential |
| HOA | Yes |
| Contingency | None |
| Subdivision Name | Legacy Village At Waconia |
| Full Baths | 4 |
| Directions | E. Main to Vista Blvd. to Beach Rd. |
| City | Waconia |
| Association Name | Legacy Village At Waconia |
| High School District | Waconia |
| Zoning Description | Residential-Single Family |
| Lot Size Units | Acres |
| Property Attached Y/N | No |
| Land Lease Y/N | No |
| Tax Annual Amount | 17830 |
| Additional Parcels Y/N | No |
| Virtual Tour | https://tours.spacecrafting.com/n-p8zv0x |
| Standard Status | Active |
| Lender Owned | No |
| Amenities Unit | Cable,Deck,Dock,French Doors,Hardwood Floors,Kitchen Center Island,Kitchen Window,Primary Bedroom Walk-In Closet,Main Floor Primary Bedroom,Natural Woodwork,Patio,Paneled Doors,Porch,Security Lights, |
| PostalCity | Waconia |
Interior Features
| Basement | Daylight/Lookout Windows,Drain Tiled,Finished,Full,Storage Space,Sump Pump,Tile Shower,Walkout |
|---|---|
| Total Fireplaces | 2 |
| Fireplace Features | Family Room,Gas,Other |
| Basement (Y/N) | Yes |
| Fireplace Y/N | Yes |
| Above Grade Finished Area | 4017 |
| 3/4 Baths | 1 |
| Laundry Features | Gas Dryer Hookup,Laundry Room,Main Level |
| Total Bedrooms | 5 |
| Below Grade Finished Area | 1298 |
| Total Baths | 5 |
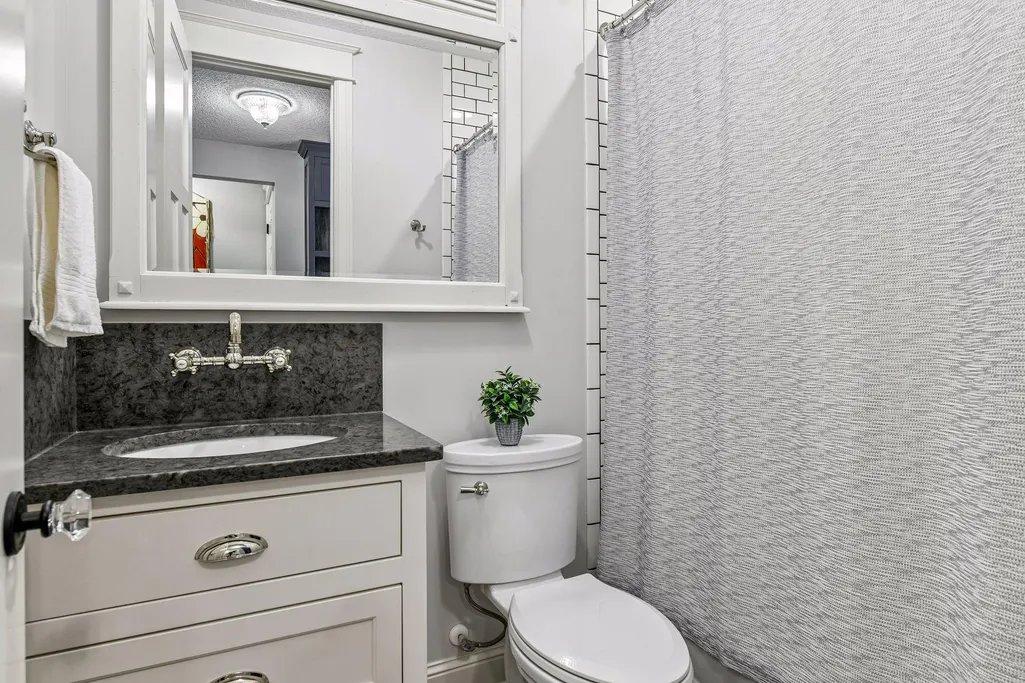
| Bath Desc | 3/4 Basement,Full Primary,Full Jack & Jill,Private Primary,Main Floor Full Bath,Upper Level Full Bath,Walk-In Shower Stall |
| Dining Room Description | Eat In Kitchen,Informal Dining Room,Kitchen/Dining Room |
| Fuel | Natural Gas |
| Garage Dimensions | 33x23 |
| Garage Square Feet | 884 |
Exterior Features
| Fencing | None |
|---|---|
| Parking Features | Attached Garage,Concrete,Finished Garage,Garage Door Opener,Heated Garage,Insulated Garage,Tuckunder Garage |
| Lot Features | Tree Coverage - Light |
| Water Source | City Water/Connected |
| Lot Size Area | 0.234 |
| Building Area Total | 5997 |
| Lot Dimensions | 61x50x132x61x120 |
| Waterfront Y/N | Yes |
| Foundation Area | 1980 |
| Road Frontage Type | City Street,Cul De Sac,Curbs,Paved Streets,Street Lights,Storm Sewer |
| Road Responsibility | Public Maintained Road |
Amenities
- Foreclosure
- Views
- Short Sale
- New Construction
- Adult 55+
- Lease To Own
- No HOA Fees
- Furnished
- Primary On Main
- Air Conditioning
- Seller Finance
- Green
- Fixer Upper
- Horse
- Golf
- Fireplace
- Deck
- Garage
- Basement
- Pool
Property vs Single Family Average in 55387
Price
Taxes
Year Built
Visits

