


















Address
9314 Peony Lane N, Maple Grove, MN
Price
$ 699,000
Property Attributes
- ID#7144475
- TypeSingle Family
- Listing Status Active
- CountyHENNEPIN
- CityMaple Grove
- AreaGladstone 13th Add
- NeighborhoodGladstone 13th Add
- Zip55311
- StyleSingle Family
- Year Built2000
- Taxes$ 9209
- Price$ 699,000
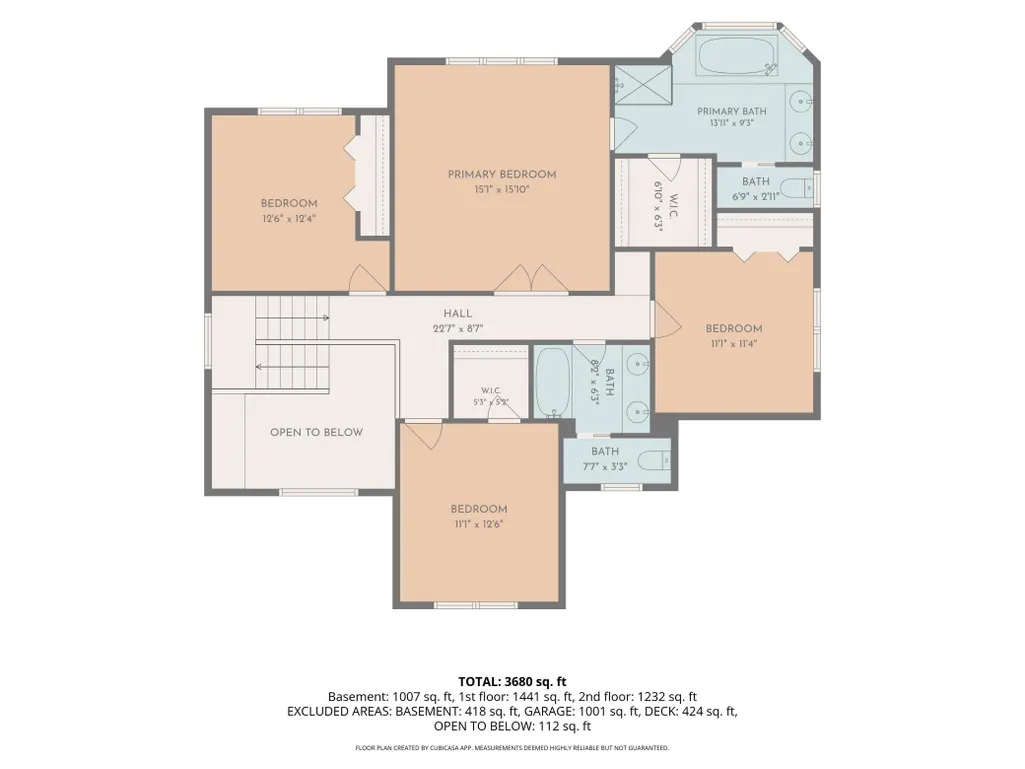
- Bedrooms4
- Full Bathrooms3
- Half Bathrooms1
- Sqr Footage3680
- Lot Size0.44 Acres
Data Source:
Northstar MLS (NSTAR)
Property Description
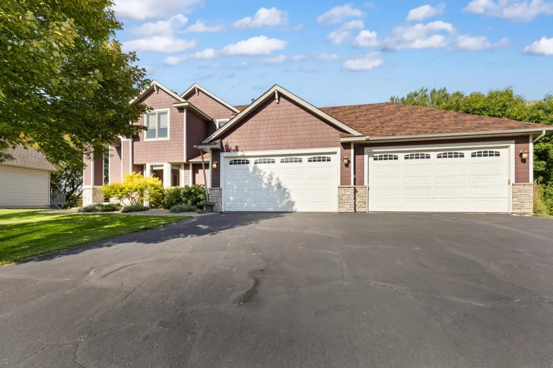
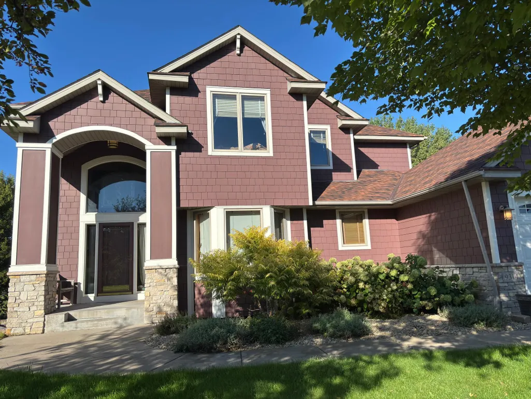
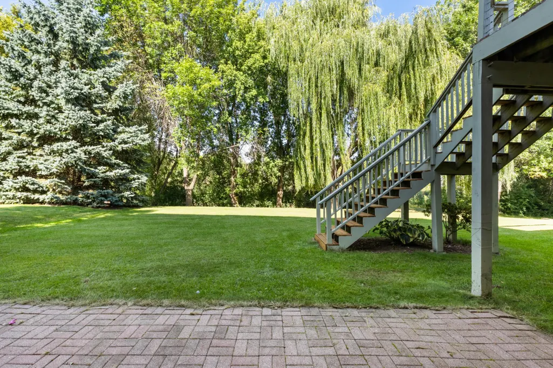
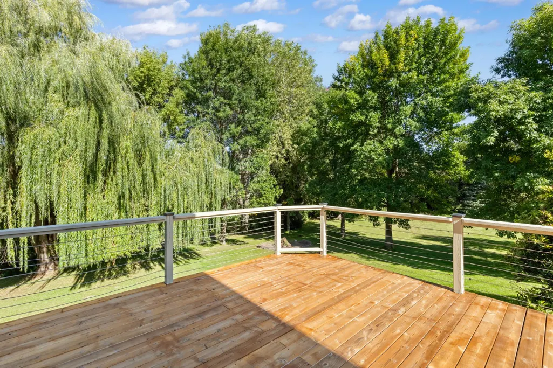
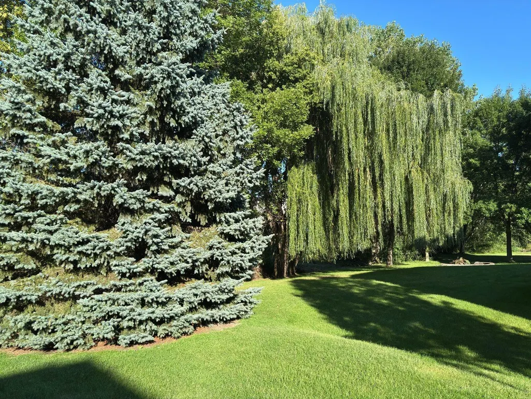
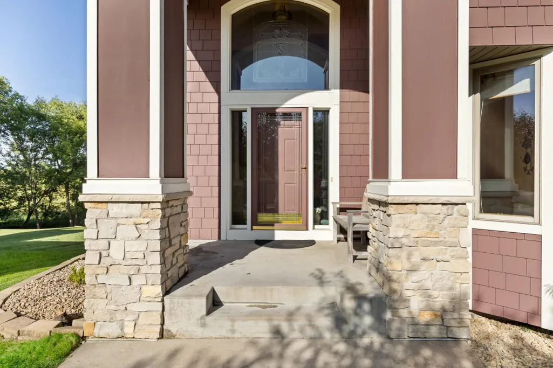
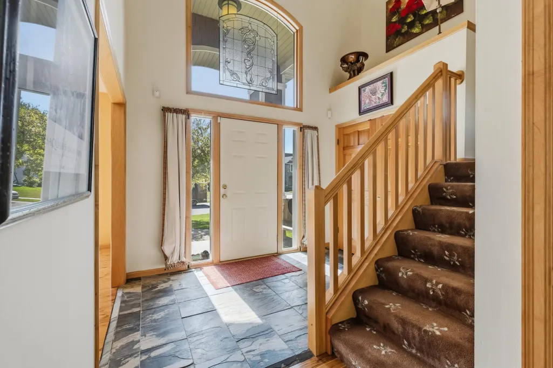
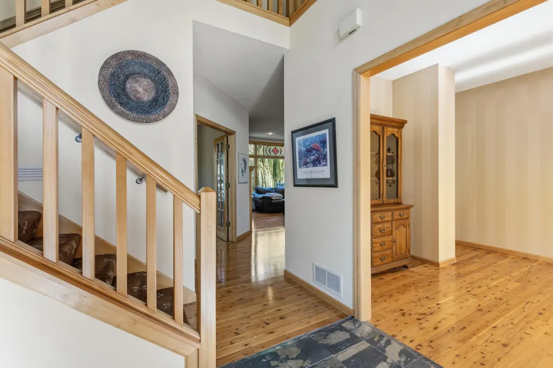
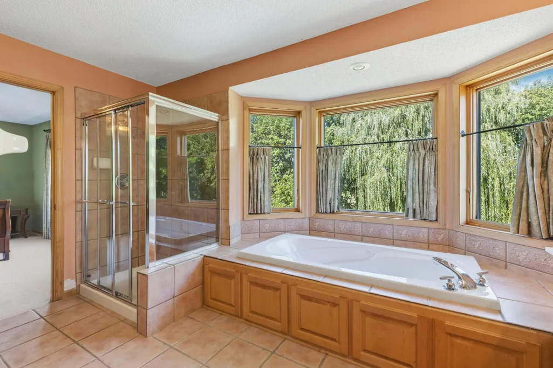
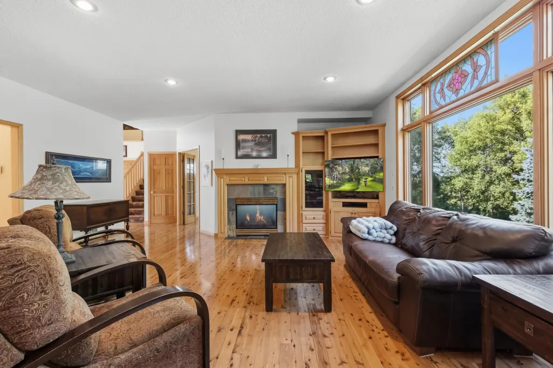
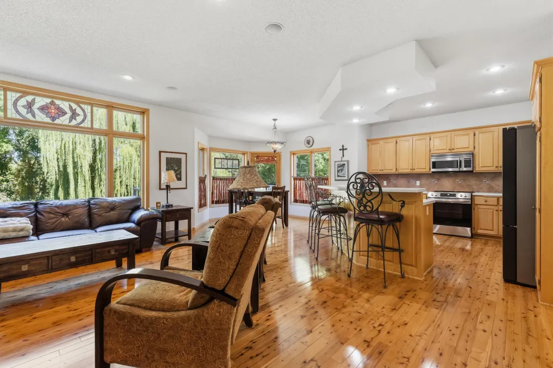
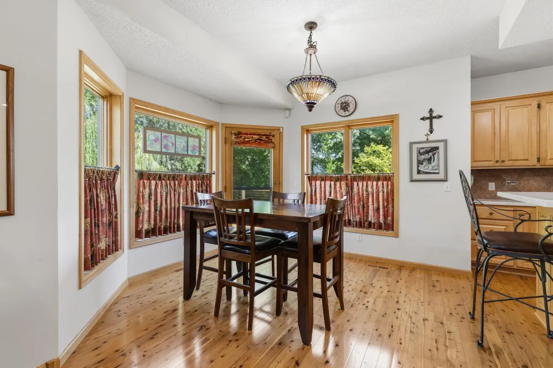
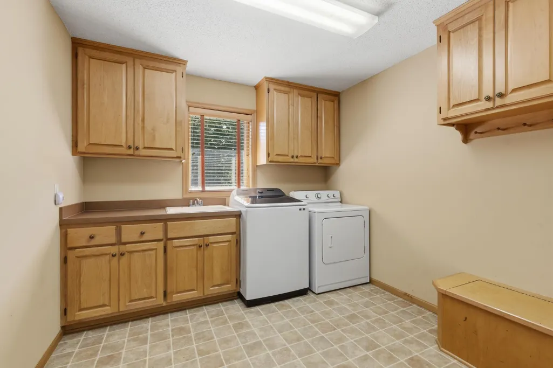
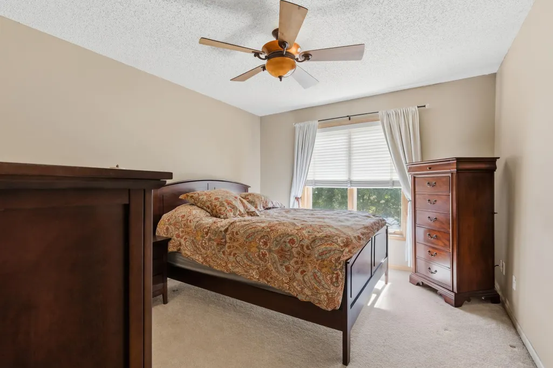
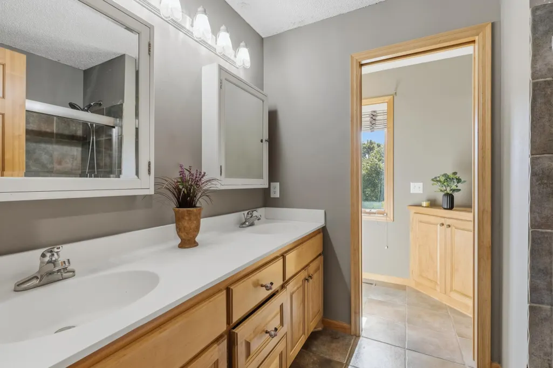
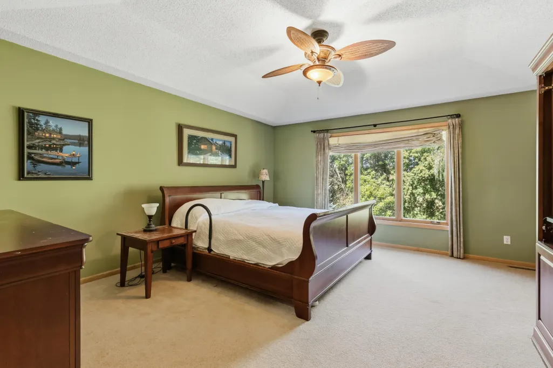
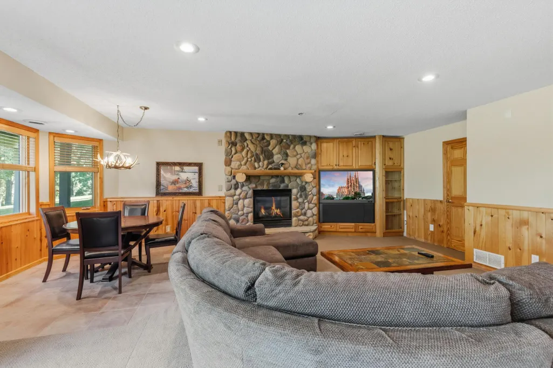
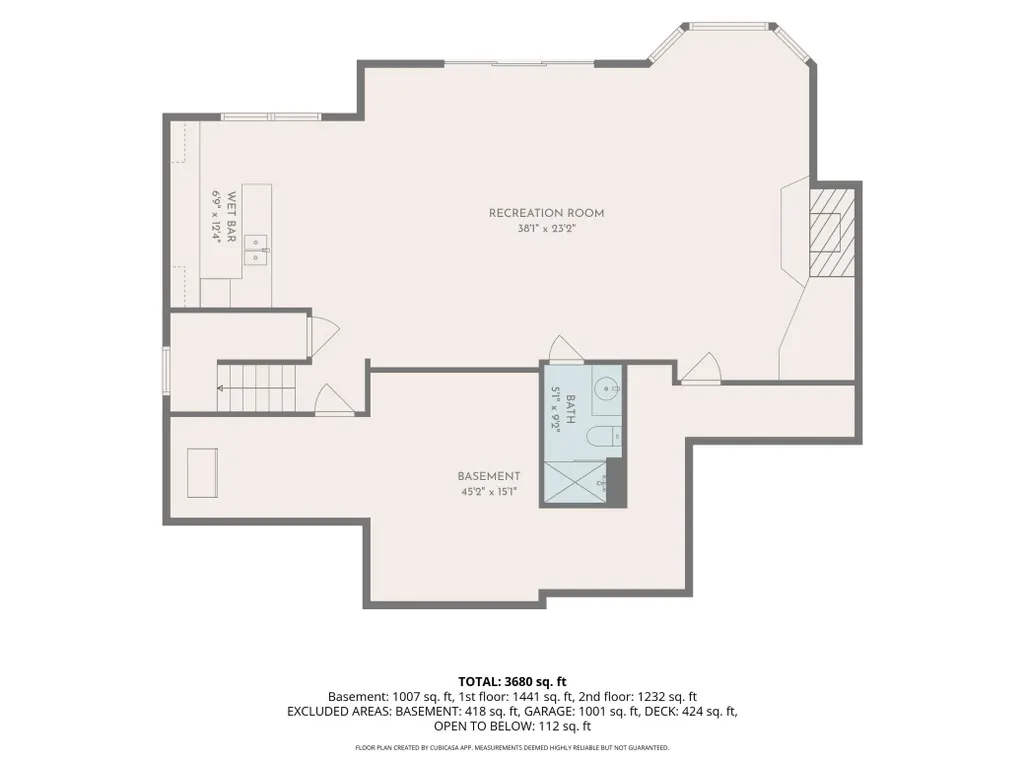
2 story 4 bed room 4 bathroom. 2 custom fireplaces w mantels. .41 acres, extreamly private with wetland behind and open association outlot across the street. Spacious insulated 4 car garage 26’ deep. 8’ garage doors. Upgrades include:Finished walk out basement w river rock fireplace, custom built in bar and pool table and dart board set up if desired. Built in entertainment center next to fireplace. Large windows all around the entire home. Updated Cyprus flooring on main level. Raised panel maple custom cabinets through out the home and a built in entertainment center on main level. Great room with open concept. Beautiful Two level entrance / foyer. Central vac, hard wired set up for Boston acoustics speakers on main level, hard wired in basement and on the deck. Just attach your speakers and let the music play. Huge deck that has been recently updated with new SS railing and cedar flooringthat wraps around the back and side of home. Brick patio off walk out bacement. New furnace, ac, water softener and hot water heater in the last 2-3 yrs. 2 yr old refrigerator, stove and dishwasher appliances in kitchen. In ground sprinkler system with 6 different areas. Roof and exterior paint are 2-3 yrs old. Many inside walls have been painted in the last year. Foyer, main great room area, basement, hall area and more. Custom window treatment and wood blinds throughout. The home is occupied by the original owners since they built it in 2000 with Oakridge builders. Additional storage in back room in basement and above the garage. Gladestone is known to be one of the best developments in Maple Grove.
| Price History | |
|---|---|
| 9/19/2026 | Listed $699,000 |
General Features
| Living Area | 3680 |
|---|---|
| Sewer | City Sewer/Connected |
| Heating | Forced Air |
| Cooling | Central Air |
| Roof | Asphalt |
| Appliances | Dishwasher,Disposal,Dryer,Microwave,Range,Refrigerator,Stainless Steel Appliances,Washer,Water Softener Owned |
| Garage Spaces | 4 |
| Year Built | 2000 |
| Levels | Two |
| Property Subtype | Single Family |
| Tax Year | 2026 |
| Accessibility | None |
| County | Hennepin |
| New Construction | No |
| Property Type | Residential |
| HOA | No |
| Contingency | None |
| Subdivision Name | Gladstone 13th Add |
| Full Baths | 2 |
| Directions | HWY 101 TO GLADSTONE BLVD,EAST ON PEONY LANE |
| City | Maple Grove |
| High School District | Osseo |
| Zoning Description | Residential-Single Family |
| Lot Size Units | Acres |
| Property Attached Y/N | No |
| Land Lease Y/N | No |
| Tax Annual Amount | 9209.78 |
| Additional Parcels Y/N | No |
| Standard Status | Active |
| Lender Owned | No |
| Amenities Unit | Ceiling Fan(s),Deck,Hardwood Floors,Kitchen Center Island,Kitchen Window,Primary Bedroom Walk-In Closet,Patio,Porch,In-Ground Sprinkler,Tile Floors,Washer/Dryer Hookup,Wet Bar,Walk-In Closet |
| PostalCity | Maple Grove |
Interior Features
| Basement | Drain Tiled,Finished,Full,Sump Pump,Walkout |
|---|---|
| Total Fireplaces | 2 |
| Fireplace Features | Family Room,Gas,Living Room |
| Basement (Y/N) | Yes |
| Fireplace Y/N | Yes |
| Above Grade Finished Area | 2673 |
| Half Baths | 1 |
| 3/4 Baths | 1 |
| Laundry Features | Laundry Room,Main Level |
| Total Bedrooms | 4 |
| Below Grade Finished Area | 1007 |
| Total Baths | 4 |
| Bath Desc | 3/4 Basement,Full Primary,Private Primary,Main Floor 1/2 Bath,Upper Level Full Bath |
| Dining Room Description | Breakfast Area,Separate/Formal Dining Room |
| Fuel | Natural Gas |
| Garage Dimensions | 39x26 |
| Garage Square Feet | 1001 |
Exterior Features
| Parking Features | Attached Garage,Asphalt,Garage Door Opener,Insulated Garage |
|---|---|
| Lot Features | Wetlands |
| Water Source | City Water/Connected |
| Lot Size Area | 0.44 |
| Building Area Total | 4098 |
| Lot Dimensions | 84x162x139x181 |
| Waterfront Y/N | No |
| Foundation Area | 1441 |
| Road Frontage Type | City Street |
| Road Responsibility | Public Maintained Road |
Amenities
- Foreclosure
- Views
- Short Sale
- New Construction
- Adult 55+
- Lease To Own
- No HOA Fees
- Furnished
- Primary On Main
- Air Conditioning
- Seller Finance
- Green
- Fixer Upper
- Horse
- Golf
- Fireplace
- Deck
- Garage
- Basement
- Pool
Property vs Single Family Average in 55311
Price
Taxes
Year Built
Visits
 The data relating to real estate for sale on this web site comes in part from the Broker Reciprocity Program of the Regional Multiple Listing Service of Minnesota, Inc. Real estate listings held by brokerage firms other than RE/MAX Results are marked with the Broker Reciprocity logo or the Broker Reciprocity thumbnail logo (little black
house) and detailed information about them includes the name of the listing brokers.
The data relating to real estate for sale on this web site comes in part from the Broker Reciprocity Program of the Regional Multiple Listing Service of Minnesota, Inc. Real estate listings held by brokerage firms other than RE/MAX Results are marked with the Broker Reciprocity logo or the Broker Reciprocity thumbnail logo (little black
house) and detailed information about them includes the name of the listing brokers.
