









Address
6501 Pierce Street Ne, Fridley, MN
Price
$ 399,900
Property Attributes
- ID#7145313
- TypeSingle Family
- Listing Status Active
- CountyANOKA
- CityFridley
- AreaDons 2nd Add
- NeighborhoodDons 2nd Add
- Zip55432
- StyleSingle Family
- Year Built1962
- Taxes$ 4647
- Price$ 399,900
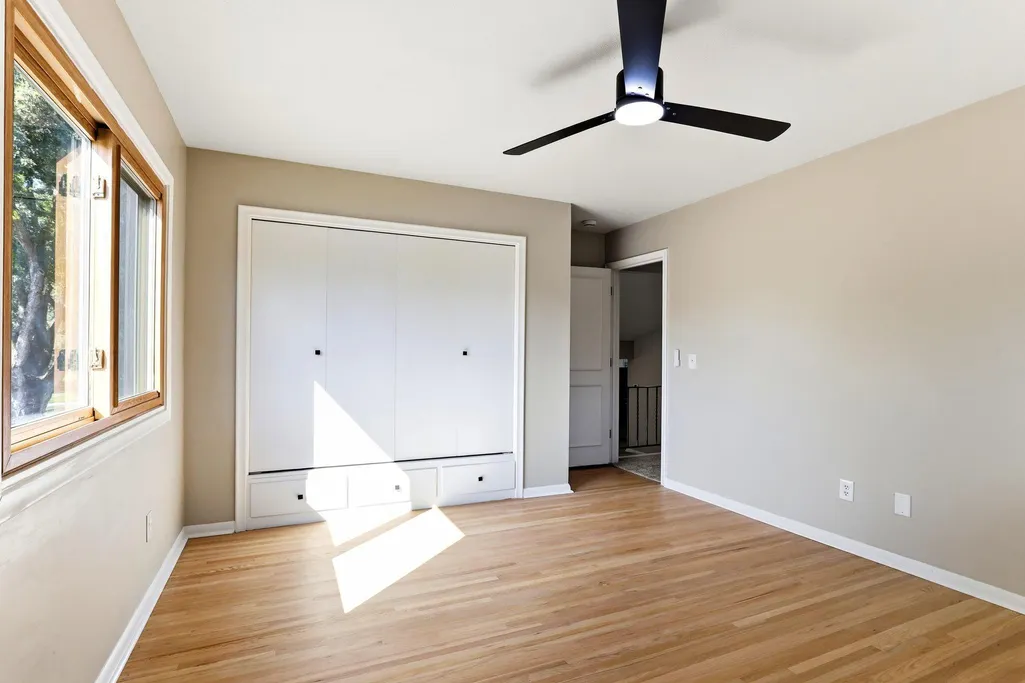
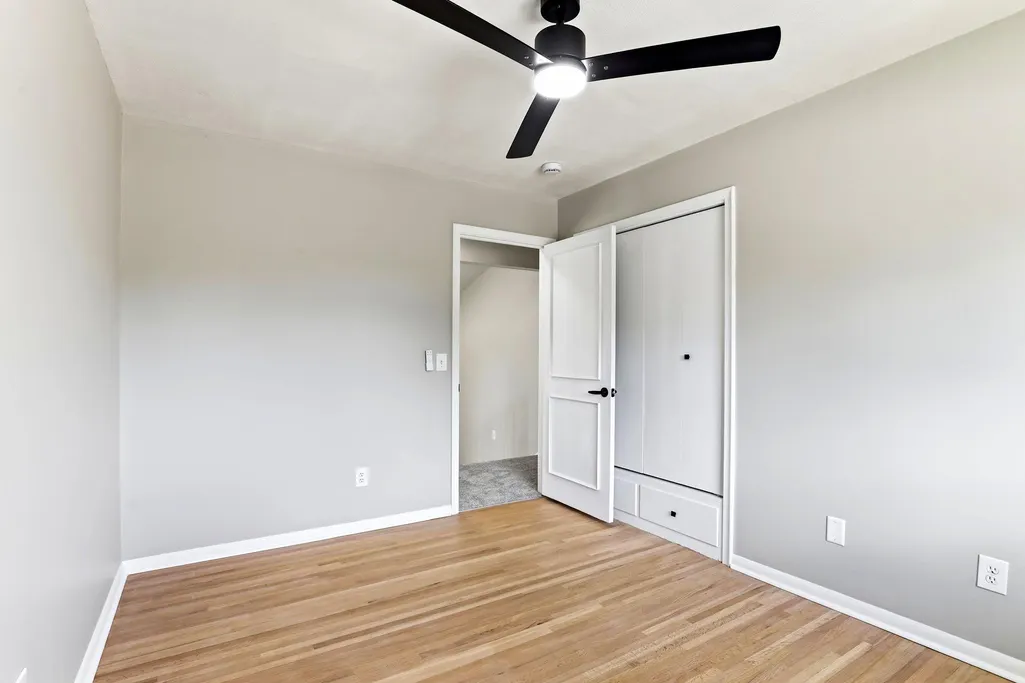
- Bedrooms3
- Full Bathrooms1
- Half Bathrooms1
- Sqr Footage1994
- Lot Size0.25 Acres
Data Source:
Northstar MLS (NSTAR)
Property Description
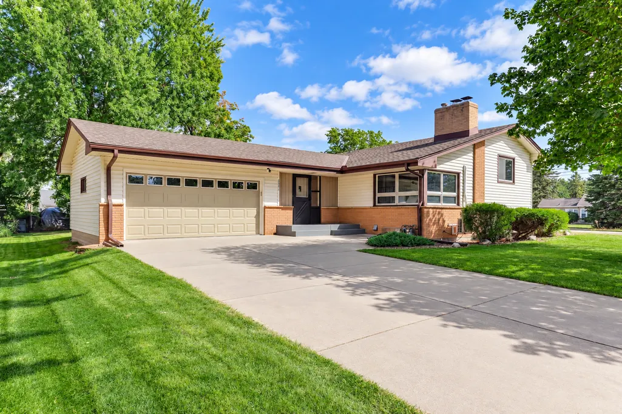
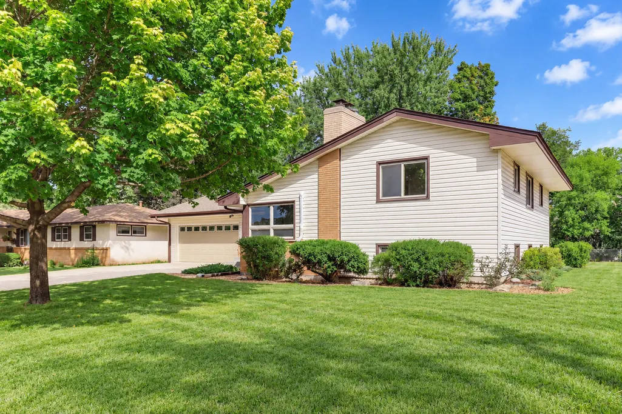
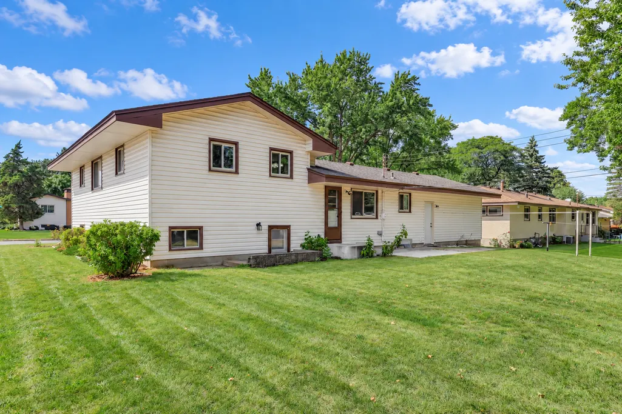
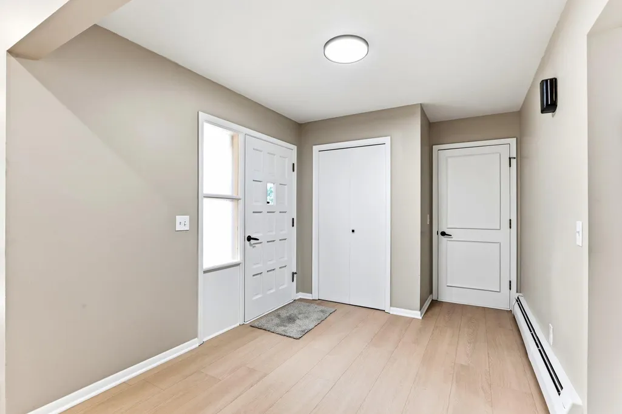
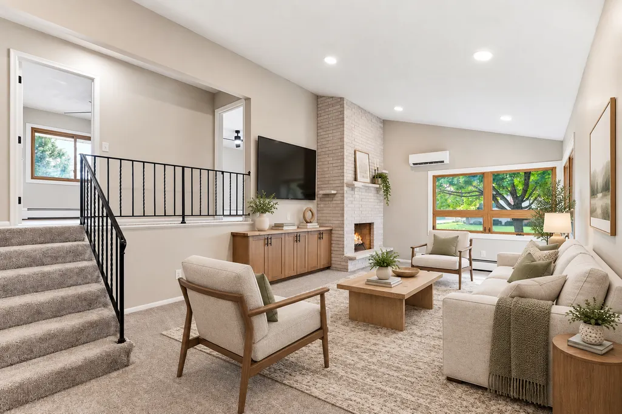
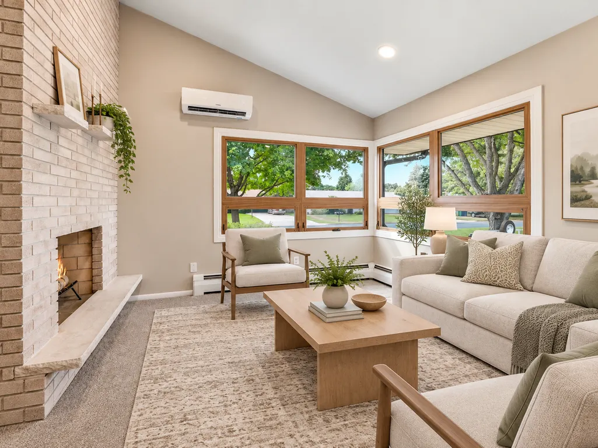
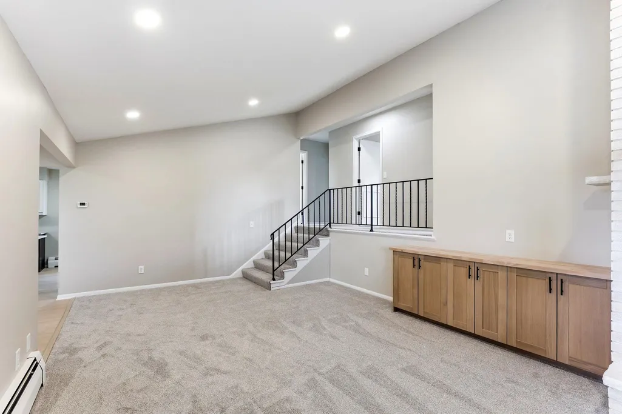
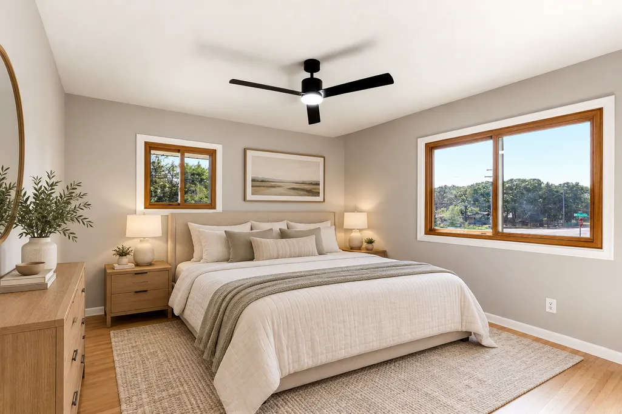
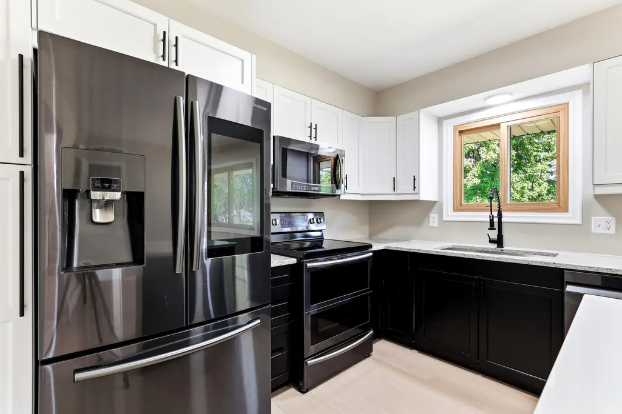
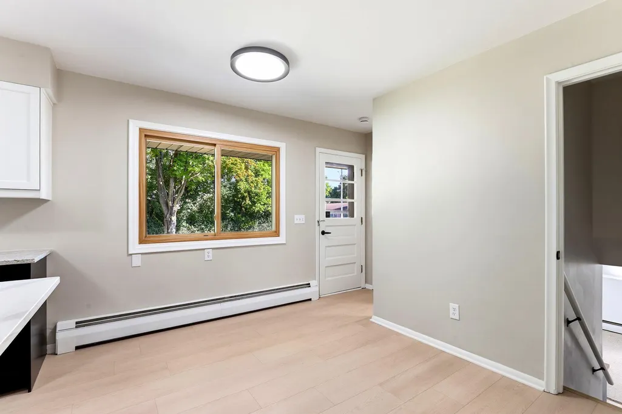
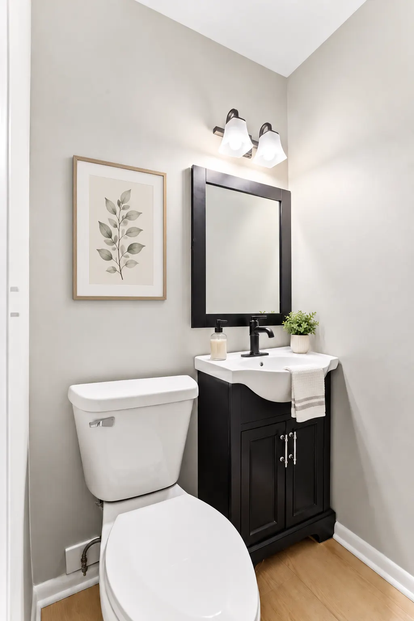
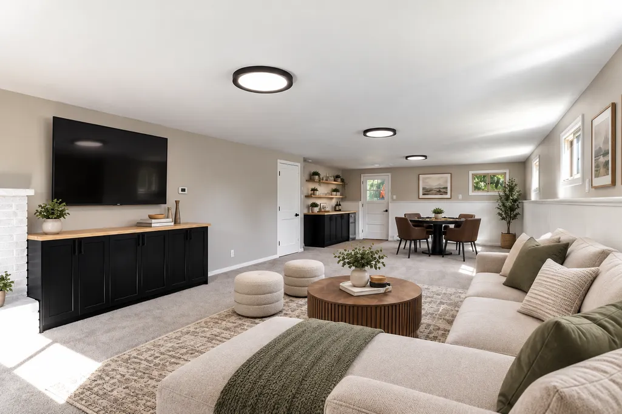
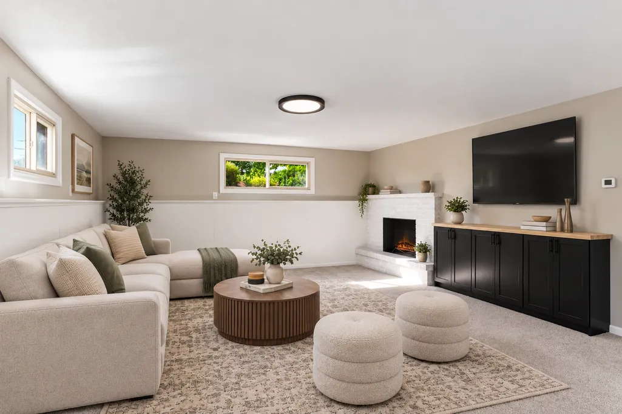
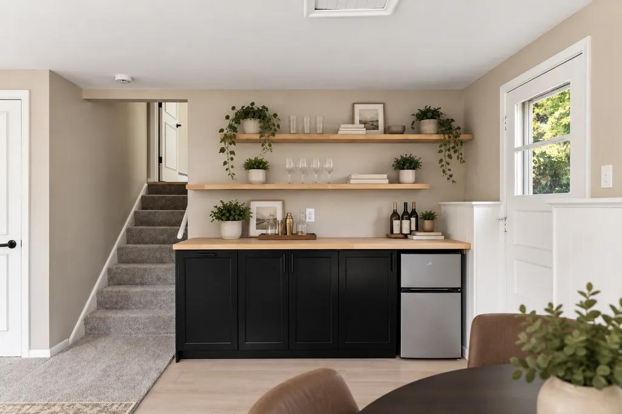
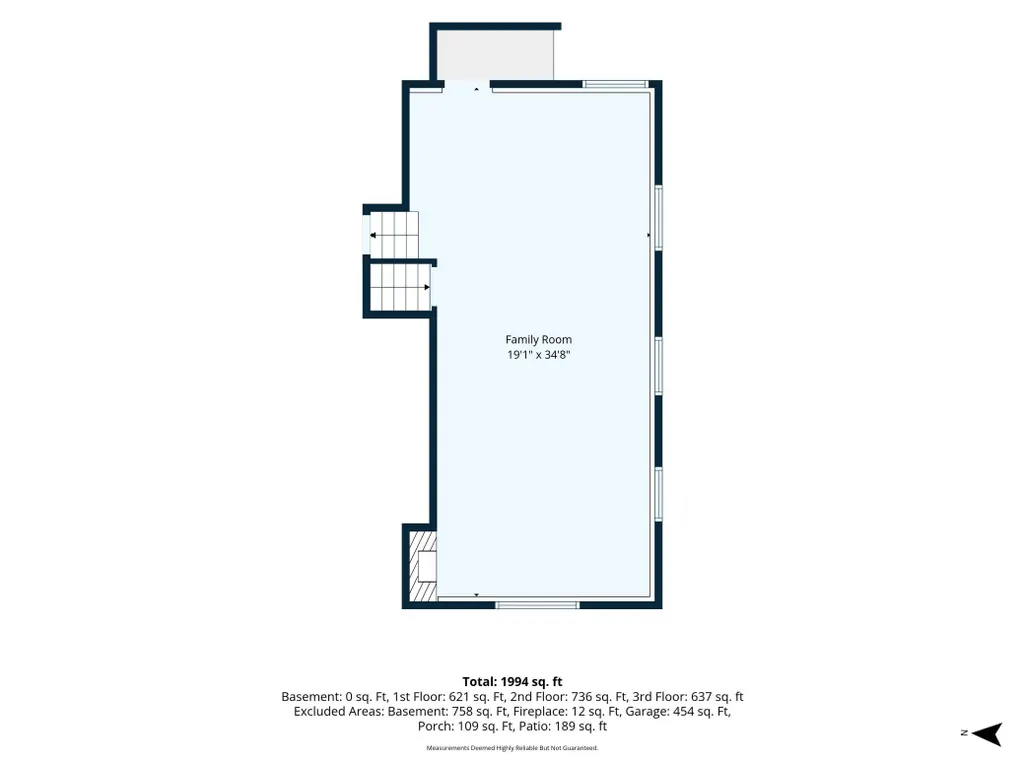
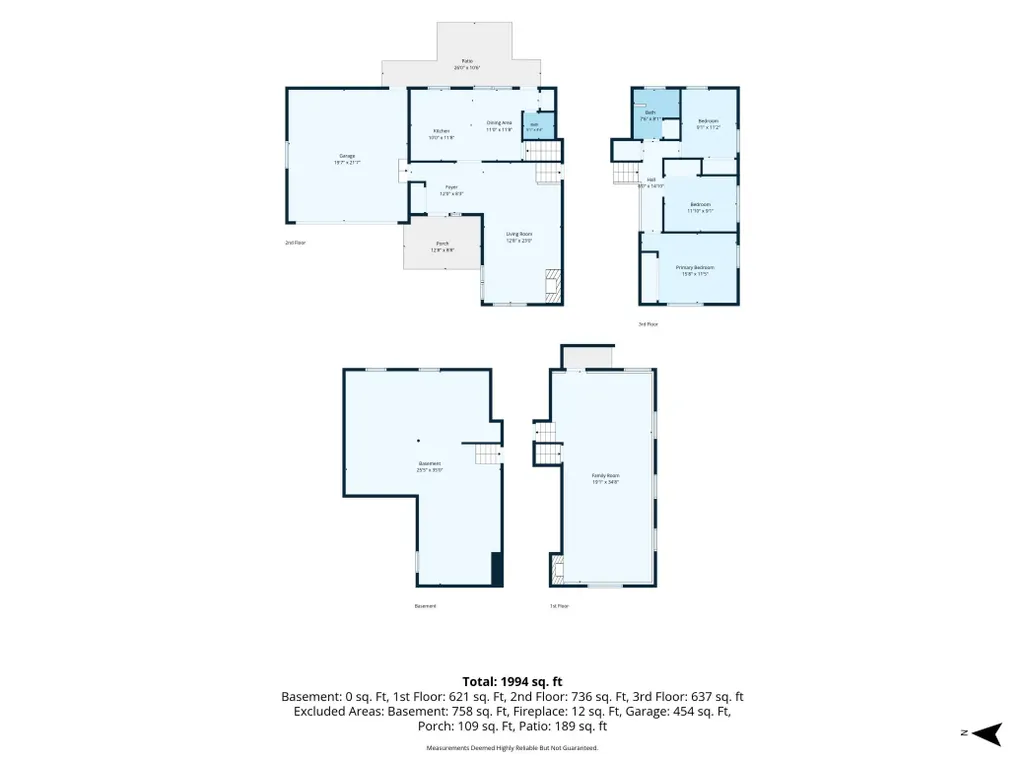
Beautifully renovated four-level split offering approximately 2,000 finished square feet, three bedrooms, one full bath and one half bath. The bright, updated interior features spacious living and family rooms, two wood-burning fireplaces, a main-floor ductless mini-split for efficient heating and cooling, and an attached two-car garage. All existing appliances are included. Enjoy the patio and additional porch space. The unfinished lowest level provides excellent storage and future expansion potential. A conceptual plan shows a possible fourth bedroom and future 3/4 bath, subject to permits, code-compliant egress, plumbing and mechanical verification. Proposed spaces are not included in the current bedroom, bathroom or finished-square-foot totals.
| Price History | |
|---|---|
| 9/16/2026 | Listed $399,900 |
General Features
| Living Area | 1994 |
|---|---|
| Sewer | City Sewer/Connected |
| Heating | Baseboard,Boiler,Ductless Mini-Split,Hot Water |
| Cooling | Ductless Mini-Split |
| Roof | Age Over 8 Years,Architectural Shingle,Asphalt,Pitched |
| Appliances | Dishwasher,Dryer,Gas Water Heater,Microwave,Range,Refrigerator,Stainless Steel Appliances,Washer,Water Softener Owned |
| Garage Spaces | 2 |
| Pool Features | None |
| Construction Materials | Frame |
| Year Built | 1962 |
| Electric | Circuit Breakers,150 Amp Service |
| Levels | Four or More Level Split |
| Property Subtype | Single Family |
| Tax Year | 2026 |
| Accessibility | None |
| County | Anoka |
| New Construction | No |
| Property Type | Residential |
| HOA | No |
| Contingency | None |
| Subdivision Name | Dons 2nd Add |
| Full Baths | 1 |
| Directions | Hwy 65 to Mississippi Drive (east) to Pierce St (north) to home on the right |
| City | Fridley |
| High School District | Fridley |
| Zoning Description | Residential-Single Family |
| Lot Size Units | Acres |
| Property Attached Y/N | No |
| Land Lease Y/N | No |
| Tax Annual Amount | 4647 |
| Additional Parcels Y/N | No |
| Virtual Tour | https://wellcomemat.com/embed/54sn3a6d65e51mpc6?mls=1 |
| Standard Status | Active |
| Lender Owned | No |
| Amenities Unit | Ceiling Fan(s),Kitchen Center Island,Patio,Porch,In-Ground Sprinkler,Washer/Dryer Hookup |
| PostalCity | Fridley |
Interior Features
| Basement | Block,Daylight/Lookout Windows,Finished,Full,Partially Finished,Storage Space,Unfinished |
|---|---|
| Total Fireplaces | 2 |
| Fireplace Features | Family Room,Living Room,Wood Burning |
| Basement (Y/N) | Yes |
| Fireplace Y/N | Yes |
| Above Grade Finished Area | 1373 |
| Half Baths | 1 |
| Laundry Features | In Basement,Electric Dryer Hookup,Gas Dryer Hookup,Laundry Room,Washer Hookup |
| Total Bedrooms | 3 |
| Below Grade Finished Area | 621 |
| Total Baths | 2 |
| Bath Desc | Main Floor 1/2 Bath,Upper Level Full Bath |
| Dining Room Description | Kitchen/Dining Room |
| Fuel | Electric,Natural Gas |
| Garage Dimensions | 19.7x21.7 |
| Garage Square Feet | 454 |
Exterior Features
| Parking Features | Attached Garage,Asphalt,Garage Door Opener |
|---|---|
| Lot Features | Corner Lot |
| Water Source | City Water/Connected |
| Lot Size Area | 0.25 |
| Building Area Total | 2752 |
| Lot Dimensions | 84x133x84x123 |
| Waterfront Y/N | No |
| Foundation Area | 1379 |
| Road Frontage Type | City Street,Curbs,Paved Streets,Street Lights,Storm Sewer |
| Road Responsibility | Public Maintained Road |
Amenities
- Foreclosure
- Views
- Short Sale
- New Construction
- Adult 55+
- Lease To Own
- No HOA Fees
- Furnished
- Primary On Main
- Air Conditioning
- Seller Finance
- Green
- Fixer Upper
- Horse
- Golf
- Fireplace
- Deck
- Garage
- Basement
- Pool
Property vs Single Family Average in 55432
Price
Taxes
Year Built
 The data relating to real estate for sale on this web site comes in part from the Broker Reciprocity Program of the Regional Multiple Listing Service of Minnesota, Inc. Real estate listings held by brokerage firms other than RE/MAX Results are marked with the Broker Reciprocity logo or the Broker Reciprocity thumbnail logo (little black
house) and detailed information about them includes the name of the listing brokers.
The data relating to real estate for sale on this web site comes in part from the Broker Reciprocity Program of the Regional Multiple Listing Service of Minnesota, Inc. Real estate listings held by brokerage firms other than RE/MAX Results are marked with the Broker Reciprocity logo or the Broker Reciprocity thumbnail logo (little black
house) and detailed information about them includes the name of the listing brokers.
