

















Address
7059 Sussex Lane, Shakopee, MN
Price
$ 475,000
Property Attributes
- ID#7147529
- TypeSingle Family
- Listing Status Active
- CountySCOTT
- CityShakopee
- AreaSouthbridge 5th Add
- NeighborhoodSouthbridge 5th Add
- Zip55379
- StyleSingle Family
- Year Built2001
- Taxes$ 1326
- Price$ 475,000
- Bedrooms4
- Full Bathrooms2
- Half Bathrooms0
- Sqr Footage2424
- Lot Size0.44 Acres
Data Source:
Northstar MLS (NSTAR)
Property Description
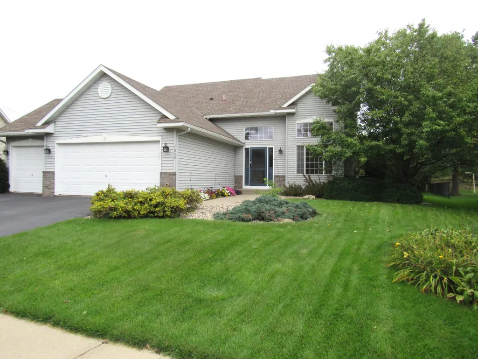
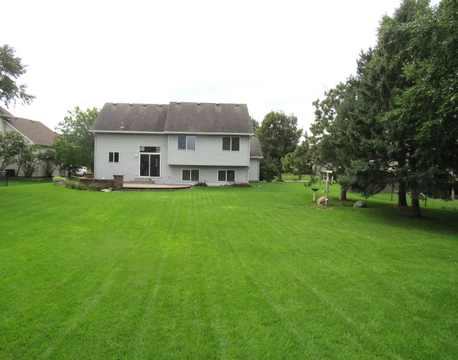
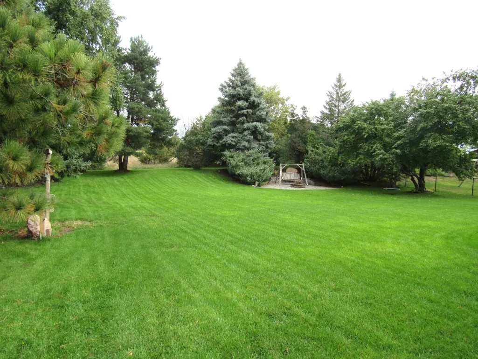
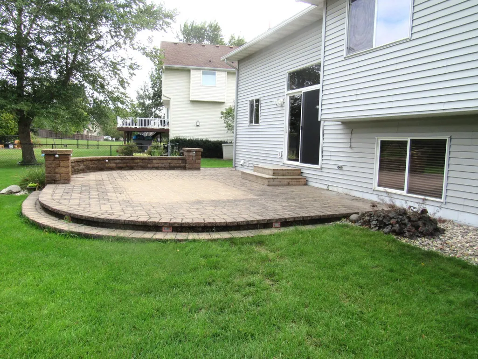
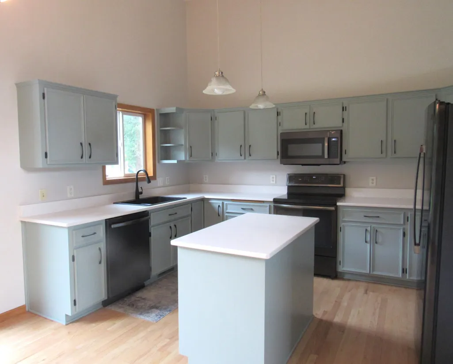
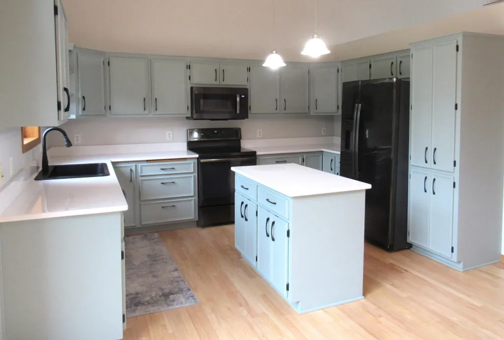
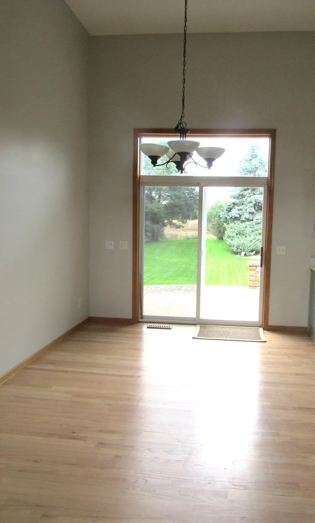
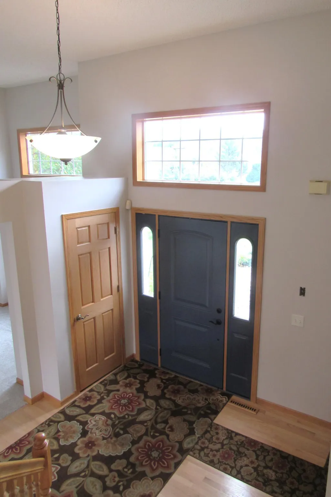
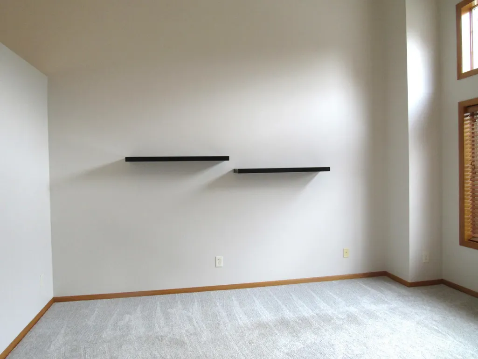
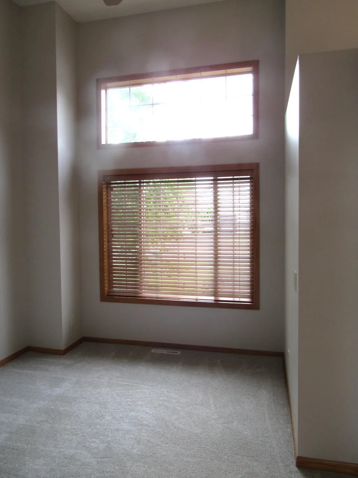
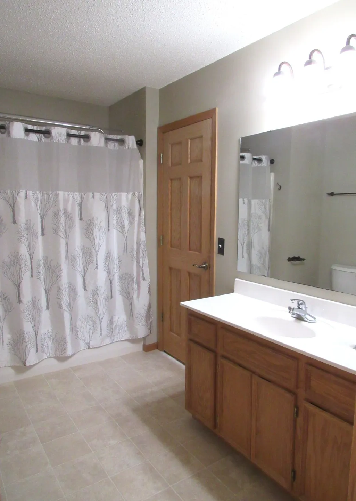
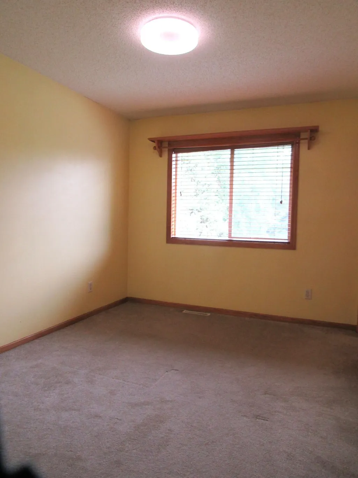
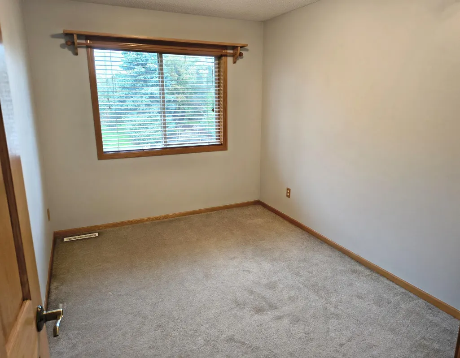
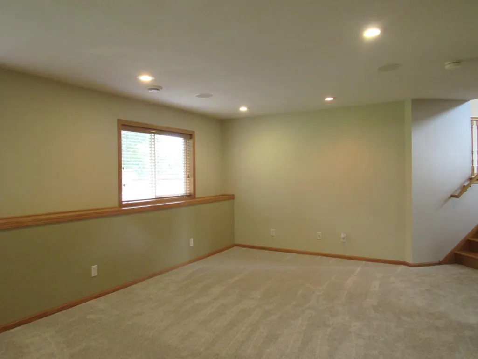
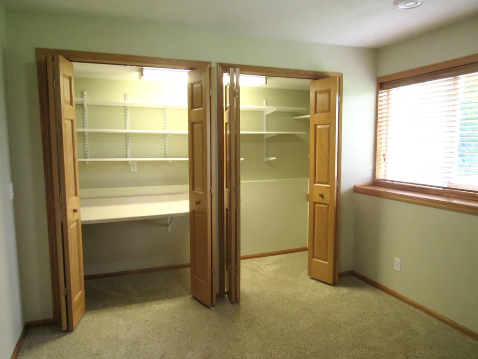
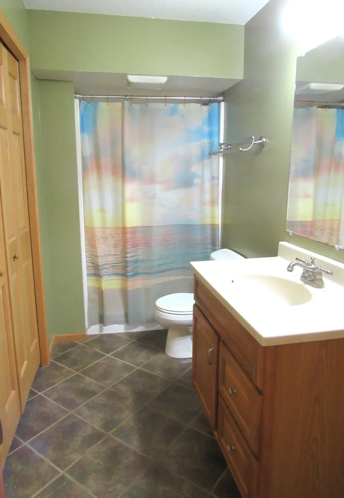
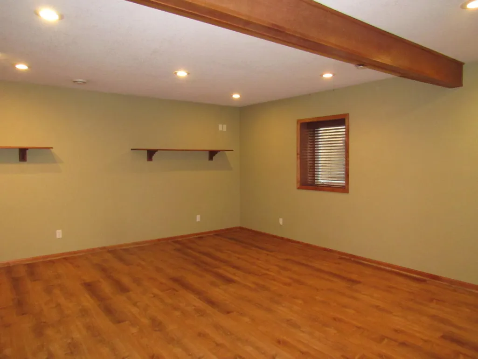
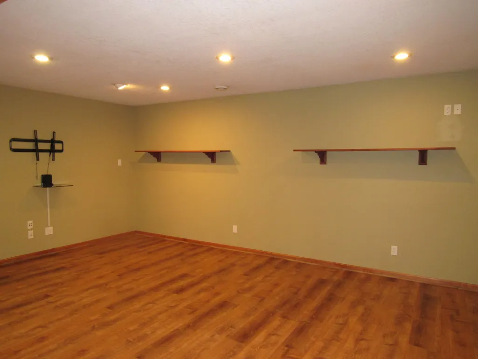
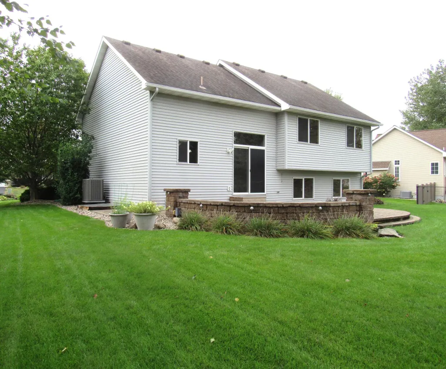
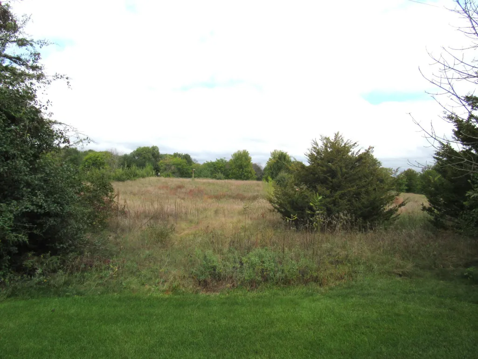
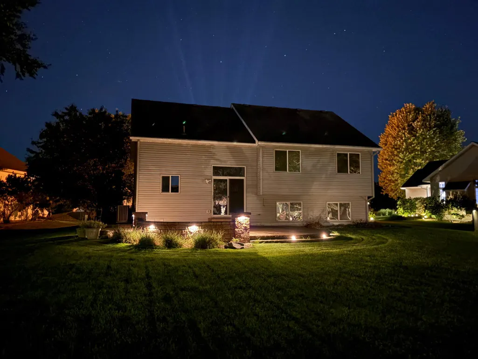
This 4 level/4 bedroom/3 car heated garage is truly one of a kind in this neighborhood. The yard alone is a wow! There are so many updates in this home please pull up the full pictures and read about them! From 12' ceilings to soft close kitchen cabinets, quartz counter tops, German composite sink with touchless pull down faucet, under cabinet lights (with a charger), GE Profile black stainless steel appliances to the insulated heated garage with a new pull-down ladder to the above storage. Much of the home has fresh paint and carpet, 4th level new plank flooring, refinished hardwood floors on the main level, knock down ceilings, heavy 6 panel doors. Huge 590 square foot paver patio overlooks the expansive rear yard, paver firepit, Tough Shed, garden areas and wild back lot (owned by the City). It is truly a paradise! And wait until it gets dark and turn on all the lights around the yard. It's just beautiful. Almost everything has been updated since the sellers bought in 2011. Walk to the park just down the road or it's just a few minutes to Southbridge Shopping Center.
| Price History | |
|---|---|
| 9/21/2026 | Listed $475,000 |
General Features
| Living Area | 2424 |
|---|---|
| Sewer | City Sewer/Connected |
| Heating | Forced Air |
| Cooling | Central Air |
| Roof | Age Over 8 Years,Asphalt |
| Appliances | Dishwasher,Disposal,Dryer,Gas Water Heater,Microwave,Range,Refrigerator,Stainless Steel Appliances,Washer,Water Softener Owned |
| HOA Fee | 400 |
| Garage Spaces | 3 |
| Association Fee Includes | Other |
| Pool Features | None |
| Construction Materials | Block,Frame |
| Year Built | 2001 |
| Electric | Circuit Breakers,150 Amp Service |
| Levels | Four or More Level Split |
| Property Subtype | Single Family |
| Tax Year | 2026 |
| Accessibility | None |
| Assoc Fee Paid Per | Annually |
| County | Scott |
| New Construction | No |
| Property Type | Residential |
| HOA | Yes |
| Contingency | None |
| Subdivision Name | Southbridge 5th Add |
| Other Structures | Storage Shed |
| Full Baths | 1 |
| Directions | 169 to Cty 21 to Southbridge Pkwy,right to Windsor Drive,left to Cambridge Rd,Right to Sussex,Right to home. |
| City | Shakopee |
| Association Name | Hamlet at Southbridge |
| High School District | Shakopee |
| Zoning Description | Residential-Single Family |
| Lot Size Units | Acres |
| Property Attached Y/N | No |
| Land Lease Y/N | No |
| Tax Annual Amount | 1326 |
| Additional Parcels Y/N | No |
| Standard Status | Active |
| Lender Owned | No |
| Amenities Unit | Ceiling Fan(s),Hardwood Floors,Kitchen Center Island,Kitchen Window,Primary Bedroom Walk-In Closet,Patio,Paneled Doors,In-Ground Sprinkler,Tile Floors,Washer/Dryer Hookup |
| PostalCity | Shakopee |
Interior Features
| Basement | Block,Daylight/Lookout Windows,Egress Window(s),Finished,Full,Storage Space |
|---|---|
| Basement (Y/N) | Yes |
| Fireplace Y/N | No |
| Above Grade Finished Area | 1234 |
| 3/4 Baths | 1 |
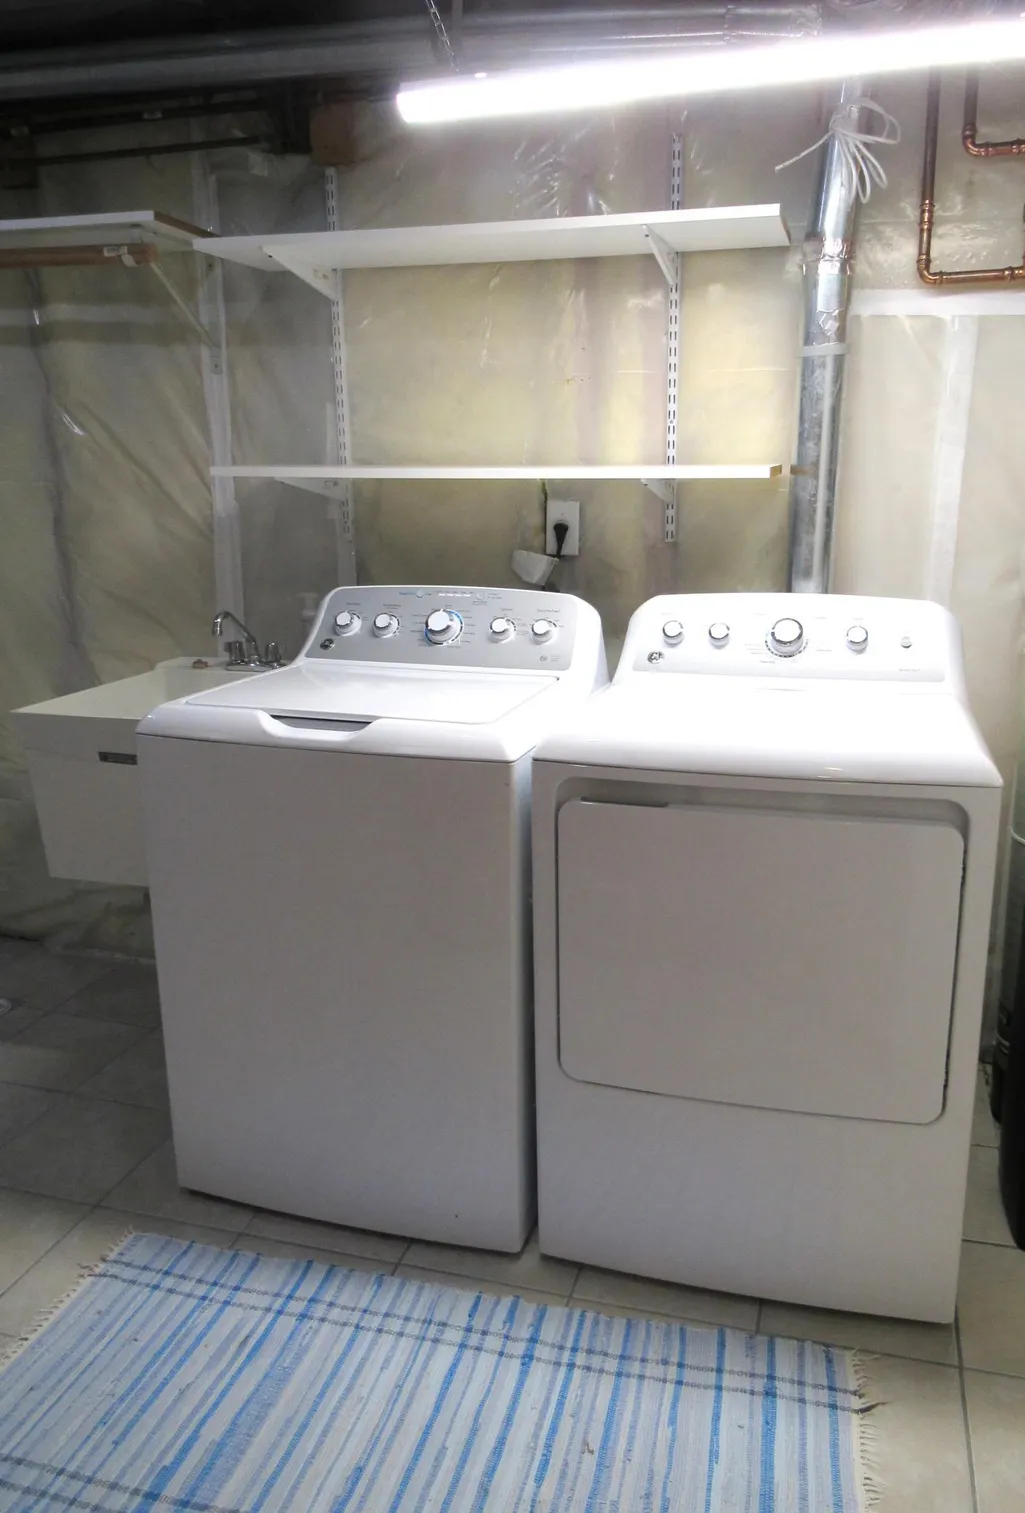
| Laundry Features | In Basement,Lower Level,Laundry Room,Sink,Washer Hookup |
| Total Bedrooms | 4 |
| Below Grade Finished Area | 1190 |
| Total Baths | 2 |
| Bath Desc | 3/4 Basement,Upper Level Full Bath,Primary Walk-Thru,Walk Thru |
| Dining Room Description | Informal Dining Room |
| Fuel | Natural Gas |
| Garage Dimensions | 21x30 |
| Garage Square Feet | 640 |
Exterior Features
| Parking Features | Attached Garage,Electric,Garage Door Opener,Heated Garage,Insulated Garage |
|---|---|
| Lot Features | Public Transit (w/in 6 blks),Property Adjoins Public Land,Tree Coverage - Medium,Underground Utilities |
| Water Source | City Water/Connected |
| Lot Size Area | 0.44 |
| Building Area Total | 2424 |
| Lot Dimensions | 73x177x84x199 |
| Waterfront Y/N | No |
| Foundation Area | 1234 |
| Road Frontage Type | City Street,Paved Streets,Sidewalks |
| Road Responsibility | Private Maintained Road |
Amenities
- Foreclosure
- Views
- Short Sale
- New Construction
- Adult 55+
- Lease To Own
- No HOA Fees
- Furnished
- Primary On Main
- Air Conditioning
- Seller Finance
- Green
- Fixer Upper
- Horse
- Golf
- Fireplace
- Deck
- Garage
- Basement
- Pool
Property vs Single Family Average in 55379
Price
Taxes
Year Built
 The data relating to real estate for sale on this web site comes in part from the Broker Reciprocity Program of the Regional Multiple Listing Service of Minnesota, Inc. Real estate listings held by brokerage firms other than RE/MAX Results are marked with the Broker Reciprocity logo or the Broker Reciprocity thumbnail logo (little black
house) and detailed information about them includes the name of the listing brokers.
The data relating to real estate for sale on this web site comes in part from the Broker Reciprocity Program of the Regional Multiple Listing Service of Minnesota, Inc. Real estate listings held by brokerage firms other than RE/MAX Results are marked with the Broker Reciprocity logo or the Broker Reciprocity thumbnail logo (little black
house) and detailed information about them includes the name of the listing brokers.
