
Open House Fri, Sep 25th 04:00 PM - 05:30 PM







Address
4039 Russell Avenue N, Minneapolis, MN
Price
$ 275,000
Property Attributes
- ID#7148627
- TypeSingle Family
- Listing Status Active
- CountyHENNEPIN
- CityMinneapolis
- AreaThorpe Bros William Penn Add
- NeighborhoodThorpe Bros William Penn Add
- Zip55412
- StyleSingle Family
- Year Built1925
- Taxes$ 3641
- Price$ 275,000
- Bedrooms2
- Full Bathrooms1
- Half Bathrooms0
- Sqr Footage1230
- Lot Size0.12 Acres
Data Source:
Northstar MLS (NSTAR)
Property Description
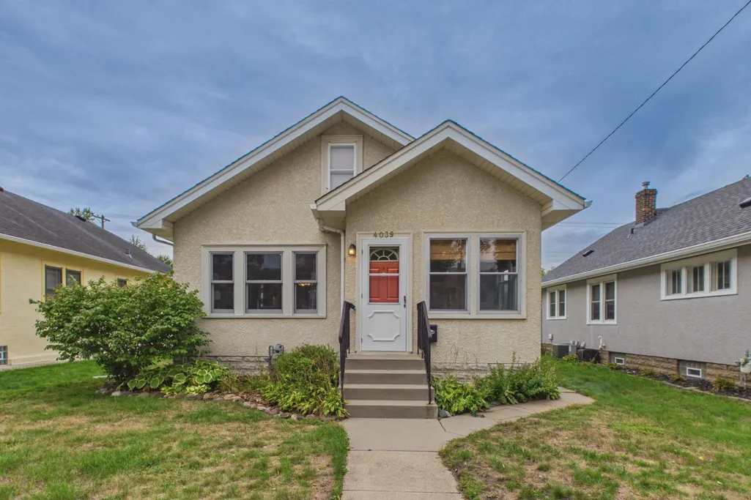
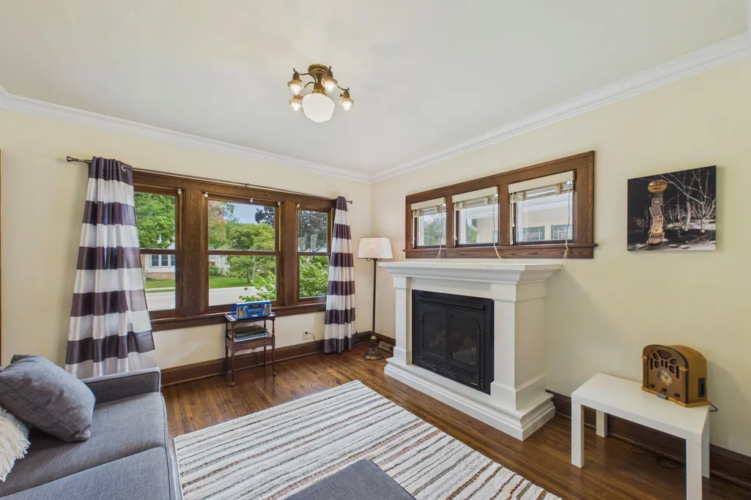
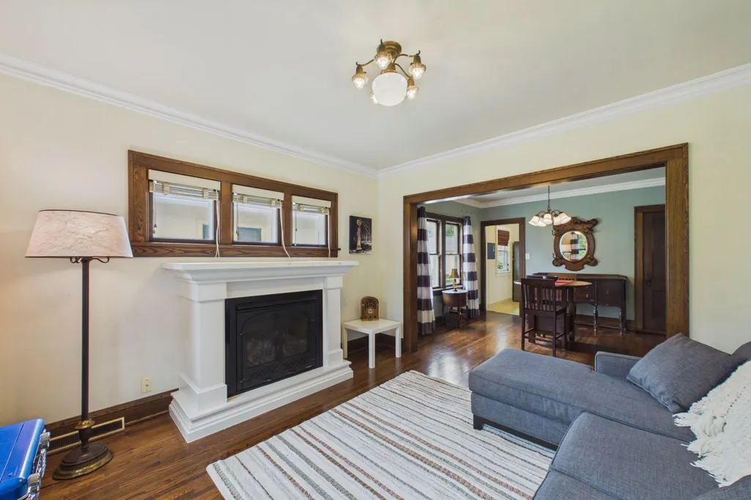
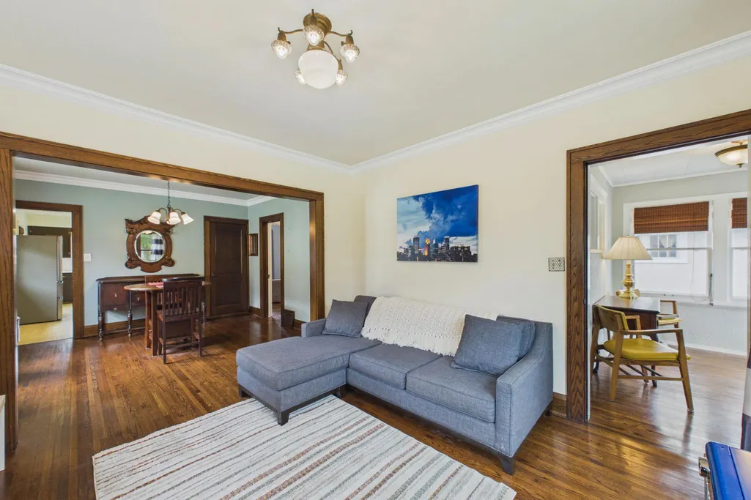
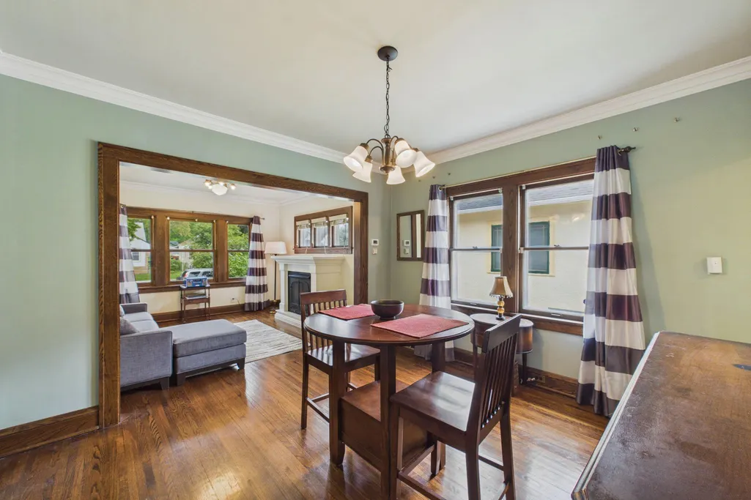
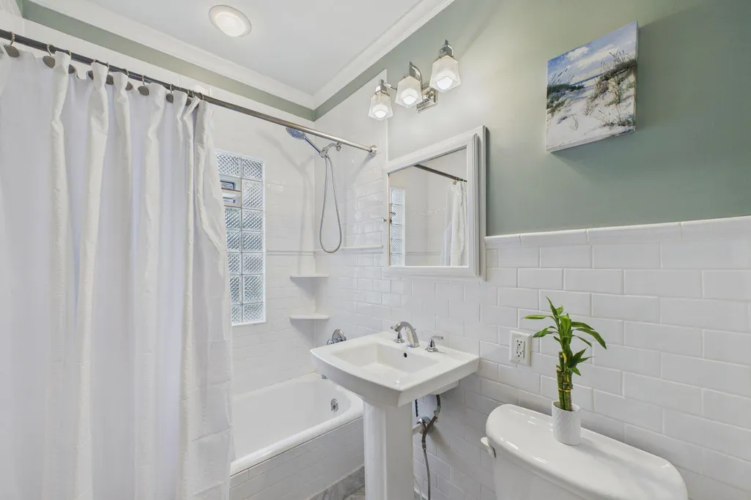
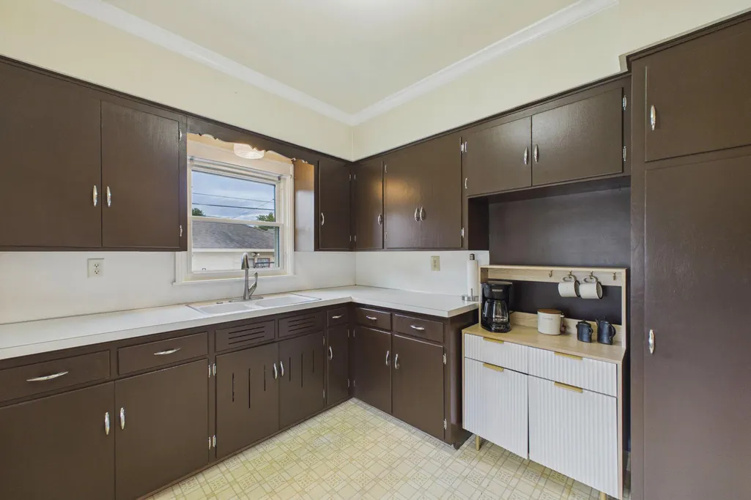
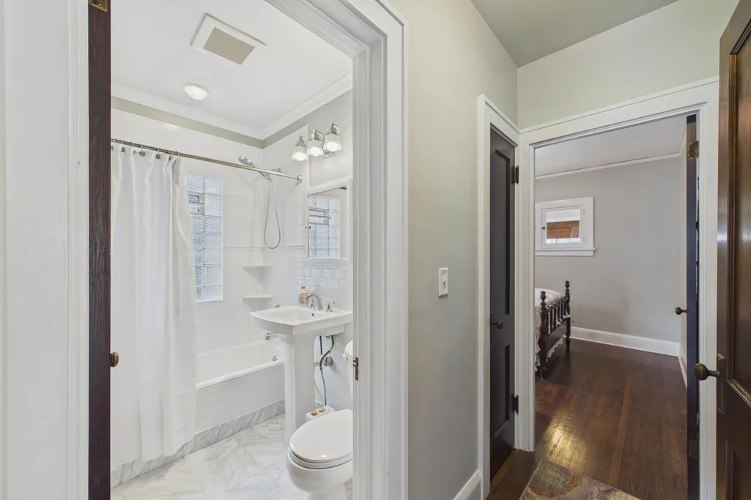
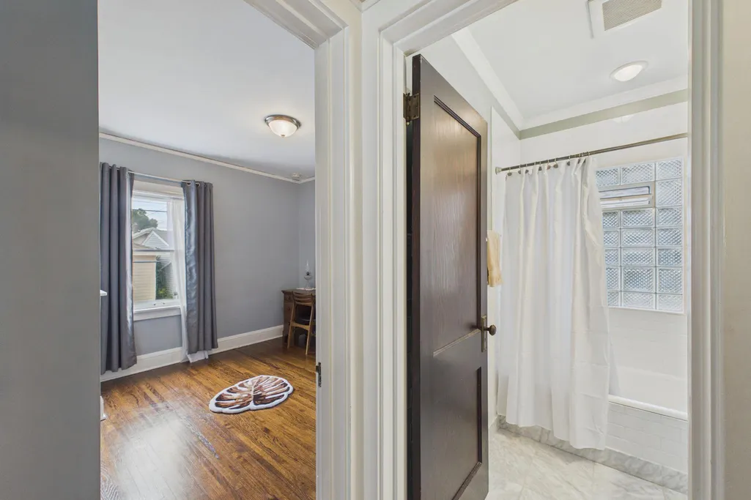
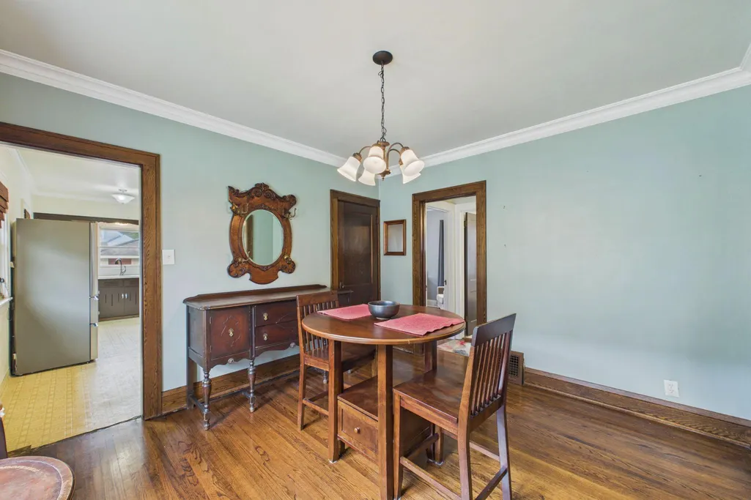
Nestled in the heart of The Victory neighborhood and just a few blocks from Victory Memorial Drive. This home is as cute as a button with its efficient floorplan that captures the charm of the era in which it was built. Immaculate hardwood floors, tastefully remodeled bathroom, and expansive kitchen. Cozy up in front of the custom gas fireplace or enjoy a morning coffee in the east facing sun room. The upper level offers a chance to add another bedroom on top of the two bedrooms on the main level. The lower level features a family room, large utility room and workshop with storage.
| Price History | |
|---|---|
| 9/23/2026 | Listed $275,000 |
General Features
| Living Area | 1230 |
|---|---|
| Sewer | City Sewer/Connected |
| Heating | Forced Air |
| Cooling | Central Air |
| Roof | Asphalt |
| Appliances | Dryer,Exhaust Fan,Gas Water Heater,Microwave,Range,Refrigerator,Washer |
| Garage Spaces | 2 |
| Construction Materials | Block |
| Year Built | 1925 |
| Electric | Circuit Breakers |
| Levels | One and One Half |
| Property Subtype | Single Family |
| Tax Year | 2026 |
| Accessibility | None |
| County | Hennepin |
| New Construction | No |
| Property Type | Residential |
| HOA | No |
| Contingency | None |
| Subdivision Name | Thorpe Bros William Penn Add |
| Full Baths | 1 |
| Directions | I-94W to Dowling Ave,Dowling west to Penn Ave,Penn Ave north to 40th Ave,40th Ave west to Russell Ave. Russell Ave north to property |
| City | Minneapolis |
| High School District | Minneapolis |
| Zoning Description | Residential-Single Family |
| Lot Size Units | Acres |
| Property Attached Y/N | No |
| Land Lease Y/N | No |
| Tax Annual Amount | 3641 |
| Additional Parcels Y/N | No |
| Virtual Tour | https://app.archi-pix.com/sites/exoqmdwx/unbranded |
| Standard Status | Active |
| Lender Owned | No |
| Amenities Unit | Hardwood Floors,Kitchen Window,Natural Woodwork |
| PostalCity | Minneapolis |
Interior Features
| Basement | Block,Daylight/Lookout Windows,Partially Finished |
|---|---|
| Total Fireplaces | 1 |
| Fireplace Features | Gas |
| Basement (Y/N) | Yes |
| Fireplace Y/N | Yes |
| Above Grade Finished Area | 954 |
| Laundry Features | In Basement,Lower Level |
| Total Bedrooms | 2 |
| Below Grade Finished Area | 276 |
| Total Baths | 1 |
| Bath Desc | Main Floor Full Bath |
| Dining Room Description | Separate/Formal Dining Room |
| Fuel | Natural Gas |
| Garage Door Width | 7 |
Exterior Features
| Fencing | None |
|---|---|
| Parking Features | Detached Garage |
| Lot Features | Irregular Lot |
| Water Source | City Water/Connected |
| Lot Size Area | 0.12 |
| Building Area Total | 1908 |
| Lot Dimensions | 128x40 |
| Waterfront Y/N | No |
| Foundation Area | 954 |
| Road Frontage Type | City Street |
| Road Responsibility | Public Maintained Road |
Amenities
- Foreclosure
- Views
- Short Sale
- New Construction
- Adult 55+
- Lease To Own
- No HOA Fees
- Furnished
- Primary On Main
- Air Conditioning
- Seller Finance
- Green
- Fixer Upper
- Horse
- Golf
- Fireplace
- Deck
- Garage
- Basement
- Pool
Property vs Single Family Average in 55412
Price
Taxes
Year Built
In The Neighborhood
Primary On Main
Minneapolis
$ 139,000
- Type
- Single Family
- Size
- 480 SqFt
- Rooms
- 1 Beds + 1 Baths
 RE/MAX Elite
Reduced
Minneapolis
$ 238,900
- Type
- Single Family
- Size
- 1,760 SqFt
- Rooms
- 4 Beds + 1 Baths
Twin Oaks Realty, Inc
Open House
Minneapolis
$ 305,000
- Type
- Single Family
- Size
- 1,835 SqFt
- Rooms
- 4 Beds + 2 Baths
Bridge Realty, LLC
Open House
Minneapolis
$ 299,900
- Type
- Single Family
- Size
- 1,768 SqFt
- Rooms
- 3 Beds + 2 Baths
RE/MAX Results
